It feels like home. Nestled in one of St. Catharines' most prestigious neighbourhoods — Old Glenridge, this Craftsman-style bungalow is full of character, charm, and timeless craftsmanship. Just steps to the St. Catharines Golf & Country Club, this home perfectly blends historic elegance with modern comfort while thoughtfully celebrating its original architectural details. Enjoy peaceful mornings on the oversized front veranda, where the sounds of nature create a country-like setting. The professionally landscaped rear yard is a private retreat featuring a stunning custom pergola completed in 2025 — the perfect space for relaxing summer evenings under the stars. Inside, the warmth and charm continue with cozy principal rooms featuring beautifully preserved woodwork and a charming window bench with built-in storage. The kitchen — renovated in 2026, seamlessly combines modern function with classic style. With 2+1 bedrooms, 2 full bathrooms, a detached garage, ample driveway parking and a separate lower-level entrance/walk-out from the fully finished basement, there is excellent opportunity for in-law potential, working from home or flexible living arrangements. A short walk to downtown and quick highway access allow you to experience a laid-back lifestyle surrounded by nature while remaining close to every city convenience.
Pending
C$629,900
7 Pinehill Rd, Saint Catharines, ON L2R 3R6
3beds
875sqft
Single Family Residence, Residential
Built in 1923
4,800 Square Feet Lot
$-- Zestimate®
C$720/sqft
C$-- HOA
What's special
Oversized front verandaProfessionally landscaped rear yardPrivate retreatStunning custom pergolaCozy principal roomsBeautifully preserved woodworkDetached garage
- 118 days
- 30
- 0
Zillow last checked:
Listing updated:
Listed by:
Amanda Bieksa, Salesperson,
Royal LePage State Realty Inc.
Source: ITSO,MLS®#: 40834778Originating MLS®#: Cornerstone Association of REALTORS®
Facts & features
Interior
Bedrooms & bathrooms
- Bedrooms: 3
- Bathrooms: 2
- Full bathrooms: 2
- Main level bathrooms: 1
- Main level bedrooms: 2
Bedroom
- Level: Main
- Area: 111.07
- Dimensions: 11ft. 3in. x 10ft. 7in.
Bedroom
- Features: Hardwood Floor
- Level: Main
- Area: 91.25
- Dimensions: 10ft. 5in. x 9ft. 8in.
Bedroom
- Features: Laminate
- Level: Basement
- Area: 158.01
- Dimensions: 13ft. 8in. x 12ft. 8in.
Bathroom
- Features: 4-Piece
- Level: Main
Bathroom
- Features: 3-Piece
- Level: Basement
Eat in kitchen
- Level: Main
- Area: 130.46
- Dimensions: 13ft. 2in. x 10ft. 2in.
Family room
- Features: Beamed Ceilings, California Shutters, Coffered Ceiling(s), Hardwood Floor
- Level: Main
- Area: 121.99
- Dimensions: 11ft. 6in. x 11ft. 3in.
Laundry
- Level: Basement
- Area: 188.74
- Dimensions: 17ft. 5in. x 11ft. 7in.
Living room
- Features: California Shutters, Fireplace, Hardwood Floor
- Level: Main
- Area: 121.88
- Dimensions: 11ft. 5in. x 11ft. 3in.
Office
- Level: Basement
- Area: 54.54
- Dimensions: 9ft. 0in. x 6ft. 6in.
Recreation room
- Features: Laminate
- Level: Basement
- Area: 171.31
- Dimensions: 17ft. 8in. x 10ft. 3in.
Heating
- Fireplace-Gas, Forced Air, Natural Gas
Cooling
- Central Air
Appliances
- Included: Dishwasher, Dryer, Gas Stove, Range Hood, Refrigerator, Washer
- Laundry: Laundry Room
Features
- Other
- Windows: Window Coverings
- Basement: Separate Entrance,Walk-Out Access,Full,Finished
- Number of fireplaces: 1
- Fireplace features: Living Room, Gas
Interior area
- Total structure area: 1,675
- Total interior livable area: 875 sqft
- Finished area above ground: 875
- Finished area below ground: 800
Video & virtual tour
Property
Parking
- Total spaces: 5
- Parking features: Detached Garage, Private Drive Single Wide
- Garage spaces: 1
- Uncovered spaces: 4
Features
- Stories: 1
- Patio & porch: Patio, Porch
- Exterior features: Landscaped, Privacy, Other
- Frontage type: South
- Frontage length: 40.00
Lot
- Size: 4,800 Square Feet
- Dimensions: 40 x 120
- Features: Urban, Rectangular, Ample Parking, City Lot, Near Golf Course, Highway Access, Hospital, Landscaped, Park, Place of Worship, Public Transit, Rec./Community Centre, Schools, Shopping Nearby
Details
- Parcel number: 463360087
- Zoning: R2
Construction
Type & style
- Home type: SingleFamily
- Architectural style: Bungalow
- Property subtype: Single Family Residence, Residential
Materials
- Stucco, Wood Siding
- Foundation: Poured Concrete
- Roof: Asphalt Shing
Condition
- 100+ Years
- New construction: No
- Year built: 1923
Utilities & green energy
- Sewer: Sewer (Municipal)
- Water: Municipal
Community & HOA
Location
- Region: Saint Catharines
Financial & listing details
- Price per square foot: C$720/sqft
- Annual tax amount: C$3,809
- Date on market: 5/29/2026
- Inclusions: Dishwasher, Dryer, Gas Stove, Range Hood, Refrigerator, Washer, Window Coverings, Dishwasher Is In "as Is" Condition
Price history
| Date | Event | Price |
|---|---|---|
| 9/8/2026 | Pending sale | C$629,900C$720/sqft |
Source: ITSO #40834778 Report a problem | ||
| 9/2/2026 | Contingent | C$629,900C$720/sqft |
Source: ITSO #40834778 Report a problem | ||
| 7/22/2026 | Price change | C$629,900-10%C$720/sqft |
Source: ITSO #40834778 Report a problem | ||
| 6/1/2026 | Price change | C$699,900-5.4%C$800/sqft |
Source: ITSO #40834778 Report a problem | ||
| 5/29/2026 | Listed for sale | C$739,900+23.3%C$846/sqft |
Source: ITSO #40834778 Report a problem | ||
| 2/3/2022 | Listing removed | -- |
Source:  Cornerstone Association of REALTORS® - Hamilton-Burlington #H4124784 Report a problem Cornerstone Association of REALTORS® - Hamilton-Burlington #H4124784 Report a problem | ||
| 1/26/2022 | Listed for sale | C$599,900C$686/sqft |
Source: Cornerstone Association of REALTORS® - Hamilton-Burlington #H4124784 Report a problem | ||
Public tax history
Tax history is unavailable.
Climate risks
Neighborhood: Glenridge
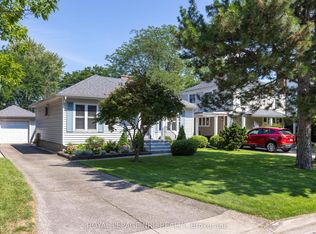
- C$850,0002 bd2 ba-- sqft61 Highland Ave, Saint Catharines, ON L2R4H9For Sale
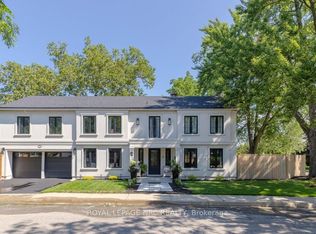
- C$1,190,0005 bd4 ba-- sqft16 South Dr, Saint Catharines, ON L2R4T8For Sale

- C$1,725,0005 bd4 ba-- sqft15 Wychwood Rd, Saint Catharines, ON L2R3S1For Sale
- C$449,9002 bd1 ba-- sqft104 Highland Ave, Saint Catharines, ON L2R4J2For Sale

Similar homes
- C$585,4233 bd1 ba1k sqft13 Allanburg Rd S, Saint Catharines, ON L2T 2R8For Sale
 MLS ID #40866217, Adam Delvecchio, Salesperson, Royal LePage State Realty Inc.. ITSO
 - C$569,9003 bd2 ba1.1k sqft12 Admiral Rd, Saint Catharines, ON L2P 1G5For Sale
 MLS ID #40864086, Scott Fishman, Salesperson, Royal LePage NRC Realty Inc.. ITSO
 - C$579,0003 bd2 ba1.1k sqft392 Queenston St, Saint Catharines, ON L2P 2X9For Sale
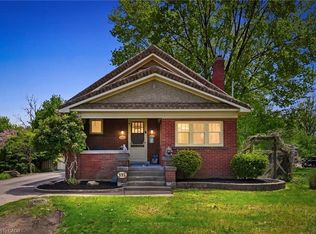 MLS ID #40830837, Lisa Ann Weber, Salesperson, CENTURY 21 MILLER DAVIES REAL ESTATE LTD.. ITSO
 - C$599,9003 bd2 ba938 sqft43 Ghent St, Saint Catharines, ON L2N 2C8For Sale
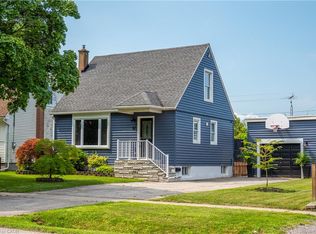 MLS ID #40856298, Marc-Anthony Tollis, Salesperson, RE/MAX Escarpment Realty Inc.. ITSO
