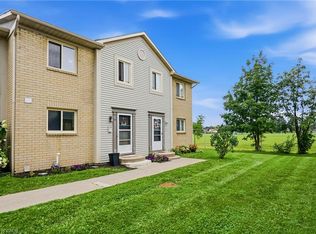
Beautifully maintained condo townhome tucked away in a quiet cul-de-sac, offering the perfect blend of comfort, convenience, and low-maintenance living. Move in with confidence knowing many of the major updates have already been completed, including updated windows (2-3 years), a new patio door (2023), and a new garage door (2025), along with newer sidewalks, driveways, and decks throughout the complex. The bright, inviting main floor features a functional layout with a spacious dining area and a practical kitchen designed for everyday living and effortless entertaining. Upstairs, you'll find generously sized bedrooms, including a primary retreat with double closets and a private 4-piece ensuite. The finished basement provides valuable additional living space with a versatile recreation room, workshop, and cold cellar—perfect for hobbies, storage, or family enjoyment. Condo fees offer exceptional value by including building insurance, water, snow removal, and ground maintenance, allowing you to enjoy a truly carefree lifestyle. Ideally located close to shopping, schools, parks, public transit, and convenient highway access, this is an outstanding opportunity for first-time buyers, families, downsizers, or anyone seeking a well-cared-for home in a desirable location.
For sale
C$458,000
53 Myrtle Ave, Saint Catharines, ON L2M 5W2
3beds
1,200sqft
Row/Townhouse, Residential, Condominium
Built in 1989
-- sqft lot
$-- Zestimate®
C$382/sqft
C$520/mo HOA
What's special
Quiet cul-de-sacUpdated windowsNew patio doorNew garage doorBright inviting main floorFunctional layoutSpacious dining area
- 187 days
- 19
- 0
Likely to sell faster than
Zillow last checked:
Listing updated:
Listed by:
Rob Golfi, Salesperson,
RE/MAX Escarpment Golfi Realty Inc.
Source: ITSO,MLS®#: 40813763Originating MLS®#: Cornerstone Association of REALTORS®
Facts & features
Interior
Bedrooms & bathrooms
- Bedrooms: 3
- Bathrooms: 3
- Full bathrooms: 2
- 1/2 bathrooms: 1
- Main level bathrooms: 1
Other
- Features: Ensuite
- Level: Second
Bedroom
- Level: Second
Bedroom
- Level: Second
Bathroom
- Features: 2-Piece
- Level: Main
Bathroom
- Features: 4-Piece
- Level: Second
Bathroom
- Features: 4-Piece
- Level: Second
Other
- Level: Basement
Dining room
- Features: Sliding Doors, Walkout to Balcony/Deck
- Level: Main
Family room
- Level: Basement
Kitchen
- Level: Main
Laundry
- Level: Basement
Living room
- Level: Main
Heating
- Forced Air, Natural Gas
Cooling
- Central Air
Appliances
- Included: Dishwasher, Dryer, Range Hood, Refrigerator, Stove, Washer
- Laundry: In Basement, Laundry Room
Features
- Auto Garage Door Remote(s), Built-In Appliances, Floor Drains, Work Bench
- Windows: Window Coverings, Skylight(s)
- Basement: Full,Finished
- Has fireplace: No
Interior area
- Total structure area: 1,800
- Total interior livable area: 1,200 sqft
- Finished area above ground: 1,200
- Finished area below ground: 600
Property
Parking
- Total spaces: 2
- Parking features: Attached Garage, Garage Door Opener, Exclusive, Private Drive Single Wide
- Attached garage spaces: 1
- Uncovered spaces: 1
Features
- Stories: 2
- Patio & porch: Deck, Porch
- Exterior features: Landscaped, Lighting, Privacy, Private Entrance, Year Round Living
- Frontage type: South
- Frontage length: 0.00
Lot
- Features: Urban, Irregular Lot, Cul-De-Sac, Highway Access, Landscaped, Place of Worship, Public Transit, Shopping Nearby
- Topography: Flat
Details
- Parcel number: 467540004
- Zoning: R1
Construction
Type & style
- Home type: Townhouse
- Property subtype: Row/Townhouse, Residential, Condominium
- Attached to another structure: Yes
Materials
- Aluminum Siding, Brick
- Foundation: Poured Concrete
- Roof: Asphalt Shing
Condition
- 31-50 Years
- New construction: No
- Year built: 1989
Utilities & green energy
- Sewer: Sewer (Municipal)
- Water: Municipal
- Utilities for property: Cable Available, Cell Service, Electricity Connected, Garbage/Sanitary Collection, High Speed Internet Avail, Natural Gas Connected, Recycling Pickup, Street Lights, Phone Available
Community & HOA
HOA
- Has HOA: Yes
- Amenities included: BBQs Permitted, Parking
- Services included: Association Fee, Insurance, Building Maintenance, Common Elements, Decks, Doors, Maintenance Grounds, Parking, Property Management Fees, Roof, Snow Removal, Water, Windows
- HOA fee: C$520 monthly
Location
- Region: Saint Catharines
Financial & listing details
- Price per square foot: C$382/sqft
- Annual tax amount: C$2,826
- Date on market: 3/20/2026
- Inclusions: Dishwasher, Dryer, Garage Door Opener, Range Hood, Refrigerator, Stove, Washer, Window Coverings
- Electric utility on property: Yes
Price history
| Date | Event | Price |
|---|---|---|
| 7/27/2026 | Price change | C$458,000-2.1%C$382/sqft |
Source: ITSO #40813763 Report a problem | ||
| 6/1/2026 | Price change | C$468,000-2.3%C$390/sqft |
Source: ITSO #40813763 Report a problem | ||
| 5/8/2026 | Price change | C$479,000-4%C$399/sqft |
Source: ITSO #40813763 Report a problem | ||
| 4/21/2026 | Price change | C$499,000-3.1%C$416/sqft |
Source: ITSO #40813763 Report a problem | ||
| 3/20/2026 | Listed for sale | C$514,900C$429/sqft |
Source: ITSO #40813763 Report a problem | ||
Public tax history
Tax history is unavailable.
Climate risks
Neighborhood: The North End
- C$575,0002 bd1 ba-- sqft23 Myrtle Ave, Saint Catharines, ON L2M5W2For Sale

- C$599,0004 bd2 ba-- sqft3 Myrtle Ave, Saint Catharines, ON L2M5W2For Sale

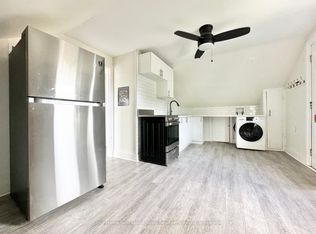
- C$1,6252 bd1 ba-- sqft232 Grantham Ave, Saint Catharines, ON L2M4Y7For Rent
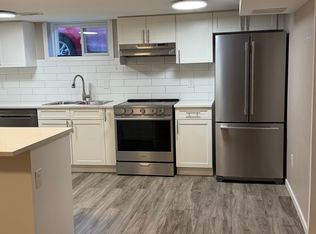
- C$1,6501 bd1 ba-- sqft250 Grantham Ave #2, Saint Catharines, ON L2M4Z5For Rent
Similar homes
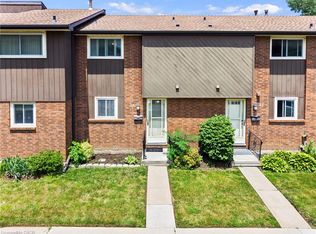
- C$379,9003 bd2 ba1.1k sqft64 Forster St #20, Saint Catharines, ON L2N 6T5For Sale
 MLS ID #40865962, Jerry Hendriks, Broker of Record, RE/MAX Hendriks Team Realty. ITSO
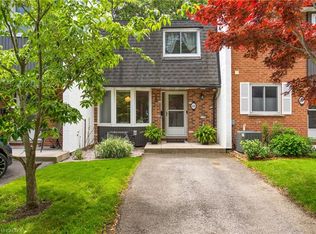
 - C$444,0003 bd2 ba1.2k sqft77 Linwell Rd #53, Saint Catharines, ON L2N 6R1For Sale
 MLS ID #40855870, Andrew Robertson, Broker of Record, Keller Williams Complete Realty. ITSO
 - C$349,9003 bd2 ba1.1k sqft65 Dorchester Blvd #44, Saint Catharines, ON L2M 7T1For Sale
 MLS ID #40855967, Chris Hendriks, Salesperson, RE/MAX Hendriks Team Realty. ITSO
 - C$549,9004 bd2 ba937 sqft70 Concord Ave, Saint Catharines, ON L2M 5N8For Sale
 MLS ID #40862094, Paulo Antunes, Salesperson, Keller Williams Complete Realty. ITSO
