Perfect for first-time buyers, young families, and downsizers, this spacious 3-bedroom, 2-bathroom condo townhouse offers comfortable, low-maintenance living in a sought-after community. Featuring a functional layout with generous living space, this home provides the perfect balance of convenience and affordability. Ideally located close to schools, parks, shopping, transit, and major commuter routes, it’s an excellent opportunity to step into homeownership or simplify your lifestyle without compromising on space
For sale
C$449,990
11 Harrisford St #78, Hamilton, ON L8K 6L7
3beds
1,232sqft
Row/Townhouse, Residential, Condominium
Built in ----
-- sqft lot
$-- Zestimate®
C$365/sqft
C$451/mo HOA
What's special
- 123 days
- 30
- 3
Zillow last checked:
Listing updated:
Listed by:
Michael St. Jean, Salesperson,
Michael St. Jean Realty Inc.
Source: ITSO,MLS®#: 40842494Originating MLS®#: Cornerstone Association of REALTORS®
Facts & features
Interior
Bedrooms & bathrooms
- Bedrooms: 3
- Bathrooms: 2
- Full bathrooms: 1
- 1/2 bathrooms: 1
- Main level bathrooms: 1
Bedroom
- Level: Upper
Bedroom
- Level: Upper
Other
- Level: Upper
Bathroom
- Features: 2-Piece
- Level: Main
Bathroom
- Features: 4-Piece
- Level: Upper
Dining room
- Level: Third
Foyer
- Level: Main
Kitchen
- Level: Third
Living room
- Level: Second
Recreation room
- Level: Basement
Utility room
- Level: Basement
Heating
- Forced Air, Natural Gas
Cooling
- Central Air
Appliances
- Included: Water Heater Owned, Dryer, Freezer, Hot Water Tank Owned, Refrigerator, Washer
- Laundry: In Area
Features
- Basement: Full,Finished
- Has fireplace: No
Interior area
- Total structure area: 1,448
- Total interior livable area: 1,232 sqft
- Finished area above ground: 1,232
- Finished area below ground: 216
Property
Parking
- Total spaces: 2
- Parking features: Attached Garage, Private Drive Single Wide
- Attached garage spaces: 1
- Uncovered spaces: 1
Features
- Stories: 3
- Frontage type: South
Lot
- Features: Urban, Cul-De-Sac, Dog Park, Near Golf Course, Highway Access, Hospital, Park, Place of Worship, Playground Nearby, Public Transit, Rec./Community Centre, School Bus Route, Schools, Shopping Nearby, Trails
Details
- Parcel number: 180380078
- Zoning: RT-20
Construction
Type & style
- Home type: Townhouse
- Architectural style: Townhouse
- Property subtype: Row/Townhouse, Residential, Condominium
- Attached to another structure: Yes
Materials
- Brick
- Foundation: Concrete Block
- Roof: Asphalt Shing
Condition
- 31-50 Years
- New construction: No
Utilities & green energy
- Sewer: Sewer (Municipal)
- Water: Municipal
Community & HOA
HOA
- Has HOA: Yes
- Amenities included: BBQs Permitted, Parking
- Services included: Insurance, Building Maintenance, Common Elements, Doors, Maintenance Grounds, Parking, Snow Removal, Water, Windows
- HOA fee: C$451 monthly
Location
- Region: Hamilton
Financial & listing details
- Price per square foot: C$365/sqft
- Annual tax amount: C$3,278
- Date on market: 6/24/2026
- Inclusions: Dryer, Freezer, Hot Water Tank Owned, Refrigerator, Washer
Price history
| Date | Event | Price |
|---|---|---|
| 9/30/2026 | Price change | C$449,990-4.2%C$365/sqft |
Source:  TRREB #X13484408 Report a problem TRREB #X13484408 Report a problem | ||
| 9/16/2026 | Price change | C$469,900-4.1%C$381/sqft |
Source: TRREB #X13484408 Report a problem | ||
| 8/22/2026 | Listed for sale | C$489,900C$398/sqft |
Source: ITSO #40842494 Report a problem | ||
| 7/8/2026 | Contingent | C$489,900C$398/sqft |
Source: TRREB #X13484408 Report a problem | ||
| 6/24/2026 | Listed for sale | C$489,900C$398/sqft |
Source: TRREB #X13484408 Report a problem | ||
Public tax history
Tax history is unavailable.
Climate risks
Neighborhood: Red Hill
Nearby schools
GreatSchools rating
No schools nearby
We couldn't find any schools near this home.
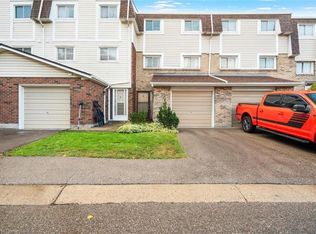
Similar homes
- C$479,0003 bd2 ba1.1k sqft11 Harrisford St #98, Hamilton, ON L8K 6L7For Sale
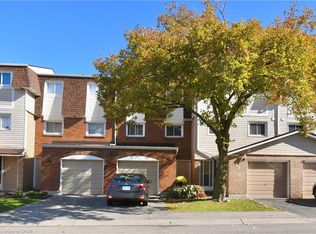 MLS ID #40817124, Marian Joseph Pona, Salesperson, Royal LePage State Realty Inc.. ITSO
 - C$460,0003 bd2 ba1.1k sqft40 Summercrest Dr #3, Hamilton, ON L8K 6M5For Sale
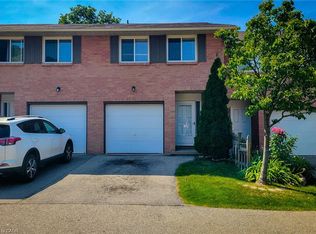 MLS ID #40856329, Anosha Maqsood, Office Manager, New Age Real Estate Group Inc.. ITSO
 - C$499,9993 bd2 ba1.1k sqft1550 Garth St #17, Hamilton, ON L9B 1T3For Sale
 MLS ID #40872750, Danny Mistry, Salesperson, RE/MAX Escarpment Realty Inc.. ITSO
 - C$419,9993 bd2 ba1.1k sqft899 Stone Church Rd E #1, Hamilton, ON L8W 1B2For Sale
 MLS ID #40858428, Conan O'brien, Salesperson, Revel Realty Inc.. ITSO
