Nestled in the highly sought-after community of Wes-Li Gardens, where comfort, convenience, and carefree living come together in perfect harmony. Nestled on a quiet dead-end street in one of Smithville’s most welcoming neighbourhoods, this beautifully maintained semi-detached bungalow offers the ideal opportunity to simplify your lifestyle without sacrificing the space and comforts of home. Designed for easy one-floor living, this home offers the perfect blend of independence, comfort, and peace of mind. Step inside to an inviting open-concept design featuring soaring vaulted ceilings, abundant natural light, and a spacious kitchen with a breakfast bar, ideal for everyday living and entertaining. Main floor laundry, a single-car garage with inside entry, and custom blinds throughout. The generous primary bedroom offers a peaceful retreat with ensuite & double closet, while the versatile den can easily serve as a second bedroom, guest room, home office, library, or hobby space. Enjoy peaceful mornings on your covered front porch or unwind on the private covered rear deck overlooking tranquil greenspace, providing exceptional privacy and a relaxing connection to nature. A full unfinished lower level offers outstanding potential to create additional living space tailored to your needs, whether it’s a family room, guest suite, hobby area, home gym, or workshop or storage. Affordable monthly condo fees cover exterior maintenance, building insurance, common elements, lawn care, snow removal, and the sprinkler system, allowing you more time to enjoy life. Visitor parking is conveniently located just steps from the driveway. Located minutes from shopping, restaurants, healthcare, parks, and everyday amenities, with easy access to the QEW and the shores of Lake Ontario, this exceptional home perfectly blends small-town charm with modern convenience. Whether you’re downsizing, retiring, or seeking a low-maintenance lifestyle, this move-in-ready to welcome you home.
For sale
C$599,999
6 Sunnydale Ct, West Lincoln, ON L0R 2A0
1beds
1,182sqft
Row/Townhouse, Residential, Condominium
Built in 2011
-- sqft lot
$-- Zestimate®
C$508/sqft
C$405/mo HOA
What's special
Quiet dead-end streetBeautifully maintained semi-detached bungalowEasy one-floor livingInviting open-concept designSoaring vaulted ceilingsAbundant natural lightMain floor laundry
- 27 days |
- 7 |
- 0 |
Zillow last checked:
Listing updated:
Listed by:
Rob Mullett, Salesperson,
Royal LePage Burloak Real Estate Services,
Drew Mullett, Salesperson,
Royal LePage Burloak Real Estate Services
Source: ITSO,MLS®#: 40851016Originating MLS®#: Cornerstone Association of REALTORS®
Facts & features
Interior
Bedrooms & bathrooms
- Bedrooms: 1
- Bathrooms: 2
- Full bathrooms: 1
- 1/2 bathrooms: 1
- Main level bathrooms: 2
- Main level bedrooms: 1
Other
- Level: Main
Bathroom
- Features: 2-Piece, Laundry
- Level: Main
Other
- Features: 3-Piece, Accessible
- Level: Main
Den
- Level: Main
Kitchen
- Level: Main
Other
- Level: Main
Porch
- Level: Main
Heating
- Fireplace-Gas, Forced Air, Natural Gas
Cooling
- Central Air
Appliances
- Included: Built-in Microwave, Dishwasher, Dryer, Refrigerator, Stove, Washer
- Laundry: Main Level
Features
- Auto Garage Door Remote(s), Built-In Appliances
- Windows: Window Coverings
- Basement: Full,Unfinished
- Has fireplace: Yes
Interior area
- Total structure area: 2,282
- Total interior livable area: 1,182 sqft
- Finished area above ground: 1,182
- Finished area below ground: 1,100
Video & virtual tour
Property
Parking
- Total spaces: 2
- Parking features: Attached Garage, Garage Door Opener, Inside Entrance, Private Drive Single Wide
- Attached garage spaces: 1
- Uncovered spaces: 1
Features
- Stories: 1
- Frontage type: West
Lot
- Features: Urban, Cul-De-Sac, City Lot, Greenbelt, Landscaped, Library, Place of Worship, Rec./Community Centre, Schools, Shopping Nearby
Details
- Parcel number: 469260011
- Zoning: DH
Construction
Type & style
- Home type: Townhouse
- Architectural style: Bungalow
- Property subtype: Row/Townhouse, Residential, Condominium
- Attached to another structure: Yes
Materials
- Stone, Vinyl Siding
- Foundation: Poured Concrete
- Roof: Asphalt Shing
Condition
- 6-15 Years
- New construction: No
- Year built: 2011
Utilities & green energy
- Sewer: Sewer (Municipal)
- Water: Municipal
Community & HOA
HOA
- Has HOA: Yes
- Amenities included: BBQs Permitted, Parking
- Services included: Common Elements, Maintenance Grounds, Parking, Snow Removal
- HOA fee: C$405 monthly
Location
- Region: West Lincoln
Financial & listing details
- Price per square foot: C$508/sqft
- Annual tax amount: C$3,675
- Date on market: 7/24/2026
- Inclusions: Built-in Microwave, Dishwasher, Dryer, Garage Door Opener, Refrigerator, Stove, Washer, Window Coverings
Price history
| Date | Event | Price |
|---|---|---|
| 7/24/2026 | Listed for sale | C$599,999C$508/sqft |
Source:  TRREB #X13604864 Report a problem TRREB #X13604864 Report a problem | ||
Public tax history
Tax history is unavailable.
Climate risks
Neighborhood: L0R
Nearby schools
GreatSchools rating
No schools nearby
We couldn't find any schools near this home.
- C$---- bd-- ba-- sqft10 Sunnydale Ct, West Lincoln, ON L0R2A0Off Market
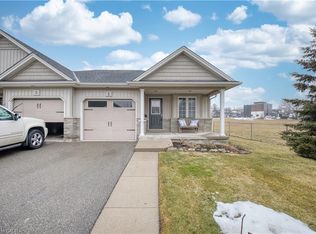
- C$570,0002 bd2 ba1.1k sqft1 Sunnydale Ct, West Lincoln, ON L0R2A0Sold
- C$---- bd-- ba-- sqft7 Sunnydale Ct, West Lincoln, ON L0R2A0Off Market

- C$624,5802 bd2 ba1k sqft8 Jenny Cres S, West Lincoln, ON L0R2A0Sold
- C$589,9003 bd2 ba1k sqft22 Jenny Cres #18, West Lincoln, ON L0R2A0For Sale
- C$485,0002 bd1 ba1k sqft1 Village Dr, West Lincoln, ON L0R2A0Sold
- C$---- bd-- ba-- sqft7 Village Dr, West Lincoln, ON L0R2A0Off Market
- C$---- bd-- ba-- sqft21 Garden Dr, West Lincoln, ON L0R2A0Off Market
Similar homes
- C$589,9003 bd2 ba1k sqft22 Jenny Cres #18, West Lincoln, ON L0R 2A0For Sale
 MLS ID #40856419, Julie Swayze, Salesperson, RE/MAX Hallmark Realty Ltd. ITSO
 - C$688,0003 bd3 ba1.3k sqft6 Manorwood Dr, West Lincoln, ON L0R 2A0For Sale
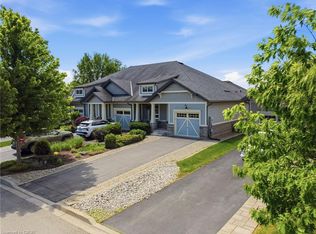 MLS ID #40838253, Daniella Cicchi Piccolotto, Salesperson, Royal LePage State Realty Inc.. ITSO
 - C$599,0002 bd2 ba1k sqft23 Richard Cres, West Lincoln, ON L0R 2A0For Sale
 MLS ID #40844892, Robert James, Salesperson, Royal LePage NRC Realty Inc.. ITSO
 - C$669,9003 bd2 ba1k sqft13 Golden Acres Dr, West Lincoln, ON L0R 2A0For Sale
 MLS ID #40855363, Rob Golfi, Salesperson, RE/MAX Escarpment Golfi Realty Inc.. ITSO
 - C$449,9002 bd1 ba1.1k sqft11 Garden Dr, West Lincoln, ON L0R 2A0For SaleMLS ID #40845141, Wayne Schilstra, Broker, RE/MAX Escarpment Realty Inc.. ITSO
- C$649,9003 bd2 ba1.2k sqft25 Richard Cres, West Lincoln, ON L0R 2A0For SaleMLS ID #40850562, Wayne Schilstra, Broker, RE/MAX Escarpment Realty Inc.. ITSO
- C$559,9003 bd2 ba1.3k sqft1860 Upper Gage Ave #3, Hamilton, ON L8W 3Y6For SaleMLS ID #40856256, Mike Desormeaux, Salesperson, Rock Star Real Estate Inc.. ITSO
- C$639,9003 bd3 ba1.4k sqft6 Chestnut Dr #34, Grimsby, ON L3M 0C4For SaleMLS ID #40856307, Alex Hill, Salesperson, RE/MAX Escarpment Realty Inc.. ITSO
- C$894,9003 bd3 ba1.7k sqft104 Anastasia Blvd, West Lincoln, ON L0R 2A0For SaleMLS ID #40850706, Michael St. Jean, Salesperson, Michael St. Jean Realty Inc.. ITSO
- C$599,0004 bd2 ba967 sqft18 Anne Ct, Grimsby, ON L3M 5B4For SaleMLS ID #40854795, Delia Silva, Salesperson, RE/MAX Real Estate Centre Inc.. ITSO
- C$659,9003 bd3 ba1.6k sqft380 Lake St #21, Grimsby, ON L3M 0E8For SaleMLS ID #40855547, Jamie Allicock, Salesperson, Re/Max Escarpment Realty Inc.. ITSO
- C$644,9993 bd3 ba1.2k sqft151 Green Rd #13, Hamilton, ON L8G 3X2For SaleMLS ID #40856318, Adrian Di Pietro, Salesperson, New Era Real Estate. ITSO
- C$619,9002 bd2 ba1.3k sqft41 Edenrock Dr, Hamilton, ON L8E 0G6For SaleMLS ID #40854599, Massimo Iudica, Salesperson, Royal LePage State Realty Inc.. ITSO
- C$615,0004 bd2 ba1.5k sqft4804 John St, Lincoln, ON L3J 0P5For SaleMLS ID #40852831, Brian Medeiros, Broker, RE/MAX Real Estate Centre Inc.. ITSO
- C$619,9003 bd2 ba1.3k sqft4350 Henry Ave, Lincoln, ON L3J 0P4For SaleMLS ID #40827459, Charlie Dinardo, Salesperson, One Percent Realty Ltd.. ITSO
- C$599,0003 bd2 ba1.3k sqft207 Green Rd, Hamilton, ON L8E 2A4For SaleMLS ID #40849761, Renata Mattina, Salesperson, Royal LePage NRC Realty Inc.. ITSO
- C$649,9993 bd4 ba1.4k sqft4465 Comfort Cres, Lincoln, ON L3J 1M3For SaleMLS ID #40844387, Marjorie Senique, Salesperson, Keller Williams Complete Realty. ITSO
- C$629,9003 bd2 ba1.1k sqft1860 Upper Gage Ave #15, Hamilton, ON L8W 3Y6For SaleMLS ID #40855800, Craig Maclean, Salesperson, Chestnut Park Real Estate Ltd.. ITSO
- C$654,9003 bd3 ba1.5k sqft4071 Fracchioni Dr, Lincoln, ON L0R 1B4For SaleMLS ID #40834834, Lisa Hensen, Salesperson, RE/MAX Escarpment Realty Inc.. ITSO
- C$575,0002 bd2 ba1.4k sqft40 Zinfandel Dr #35, Hamilton, ON L8E 0K1For SaleMLS ID #40855474, Deborah Coles, Salesperson, Royal LePage State Realty Inc.. ITSO
