Welcome to this well-maintained 4-bedroom semi-detached home offering over 1,800 sq. ft. of finished living space and an ideal layout for growing families. The bright eat-in kitchen features a bay window, quartz countertops, ample cabinetry, and plenty of counter space. The dining area flows seamlessly into the spacious living room, complete with an electric fireplace and walk-out to the backyard. The main floor also offers a convenient laundry area, a 2-piece powder room, and excellent storage potential. Upstairs, you'll find four generously sized bedrooms, including a large primary bedroom with a walk-in closet and a 4-piece bathroom. The finished lower level provides additional living space with a large recreation room, while the expansive utility room offers plenty of storage and workshop space. Enjoy outdoor living in the fully fenced backyard featuring a large deck, hot tub, and plenty of room for entertaining. The oversized side yard offers endless possibilities, while the attached garage includes interior access and additional loft storage. A rare bonus for the neighbourhood, the oversized driveway accommodates up to four vehicles, providing plenty of parking for family and guests. Perfectly positioned in the heart of Niagara wine country, this family home is just minutes from schools, parks, shopping, wineries, and easy QEW access, offering exceptional value and room to grow.
For sale
C$599,900
4804 John St, Lincoln, ON L3J 0P5
4beds
2baths
Single Family Residence
Built in ----
3,886 Square Feet Lot
$-- Zestimate®
C$--/sqft
C$-- HOA
What's special
Bright eat-in kitchenBay windowQuartz countertopsAmple cabinetryElectric fireplaceWalk-out to the backyardConvenient laundry area
- 27 days
- 26
- 2
Zillow last checked:
Listing updated:
Listed by:
RE/MAX REAL ESTATE CENTRE INC.
Source: TRREB,MLS®#: X13827396 Originating MLS®#: Toronto Regional Real Estate Board
Originating MLS®#: Toronto Regional Real Estate BoardFacts & features
Interior
Bedrooms & bathrooms
- Bedrooms: 4
- Bathrooms: 2
Heating
- Forced Air, Gas
Cooling
- Central Air
Appliances
- Included: Water Heater Owned
Features
- Central Vacuum
- Basement: Full,Partially Finished
- Has fireplace: Yes
- Fireplace features: Electric, Living Room
Interior area
- Living area range: 1500-2000 null
Video & virtual tour
Property
Parking
- Total spaces: 5
- Parking features: Private Double, Garage Door Opener
- Has garage: Yes
Features
- Stories: 2
- Patio & porch: Deck
- Pool features: None
- Has spa: Yes
- Spa features: Hot Tub
Lot
- Size: 3,886 Square Feet
- Features: Hospital, Wooded/Treed
- Topography: Flat
Details
- Additional structures: Gazebo, Shed
- Parcel number: 461090130
Construction
Type & style
- Home type: SingleFamily
- Property subtype: Single Family Residence
Materials
- Vinyl Siding
- Foundation: Poured Concrete
- Roof: Asphalt Shingle
Utilities & green energy
- Sewer: Sewer
Community & HOA
Community
- Security: Smoke Detector(s), Carbon Monoxide Detector(s)
Location
- Region: Lincoln
Financial & listing details
- Tax assessed value: C$292,000
- Annual tax amount: C$4,752
- Date on market: 9/25/2026
Price history
Price history is unavailable.
Public tax history
Tax history is unavailable.
Climate risks
Neighborhood: Beamsville
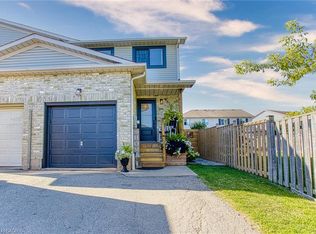

Similar homes
- C$619,9003 bd2 ba1.3k sqft4350 Henry Ave, Lincoln, ON L3J 0P4For Sale
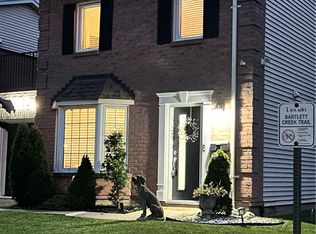 MLS ID #40872156, Charlie Dinardo, Salesperson, One Percent Realty Ltd.. ITSO
 - C$589,5004 bd3 ba1k sqft4430 Michael Ave, Beamsville, ON L3J 0E1For Sale
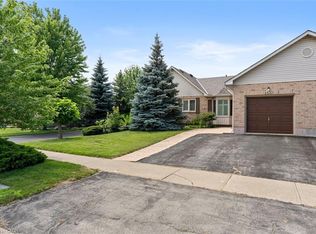 MLS ID #40862923, James Mccloskey, Salesperson, RE/MAX REALTY ENTERPRISES INC. ITSO
 - C$649,9004 bd2 ba1.2k sqft5187 Mulberry Dr, Lincoln, ON L3J 0J6For Sale
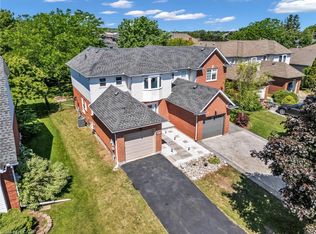 MLS ID #40840679, Geza Major, Salesperson, eXp Realty. ITSO
 - C$749,9003 bd2 ba1.3k sqft4377 Beverley Cres, Lincoln, ON L0R 1B6For Sale
 MLS ID #40870132, John Pocobene, Salesperson, RE/MAX Escarpment Realty Inc.. ITSO
