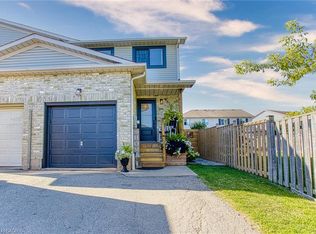
Welcome to this rare Premium End-Unit Townhome with an Oversized Backyard in one of the most sought after areas in Beamsville! Location is premium and is situated on a premium lot with an oversized backyard that is almost impossible to find in today's market. Whether you envision creating your own private pool oasis, cultivating a beautiful garden, entertaining family and friends, or simply relaxing outdoors after a long day, this incredible outdoor space offers endless possibilities.Inside, this home has been beautifully refreshed with all-new flooring throughout and freshly painted in August 2026, creating a bright, clean and move-in-ready space. 3 generous sized bedrooms all together on the top floor along with a full size washroom, convenience is priority. The main floor is open and bright with an open concept feel. perfect for entertaining. On the lower level enjoy an oversized room that would be perfect for another family room or even a fun kids hang out. The walk out design lets in natural light to give the open feeling. The end-unit design provides added privacy and natural light, while the generous lot gives you room to enjoy the outdoors in a way that is rarely available with townhome living. Did I mention the private 2 vehicle driveway? Almost unheard of with today's attached homes.Perfectly suited for a young and growing family, the location is close to schools, daycare facilities, shopping, restaurants and everyday amenities. And for the commuter, the QEW is only minutes away, making travel throughout the Niagara Region and toward Hamilton and the GTA remarkably convenient.A truly special opportunity to own a townhome with a premium-sized yard, fresh interior finishes and an outstanding family-friendly location. Lots like this rarely come available - don't miss it!
For sale
C$639,500
4385 Henry Ave, Lincoln, ON L0R 1B6
3beds
2baths
Townhouse
Built in ----
5,765 Square Feet Lot
$-- Zestimate®
C$--/sqft
C$-- HOA
What's special
Oversized backyardPremium lotIncredible outdoor spaceAll-new flooring throughoutFreshly paintedFull size washroomOpen concept feel
- 22 hours
- 2
- 0
Zillow last checked:
Listing updated:
Listed by:
EXP REALTY
Source: TRREB,MLS®#: X13739772 Originating MLS®#: Niagara Association of REALTORS
Originating MLS®#: Niagara Association of REALTORSFacts & features
Interior
Bedrooms & bathrooms
- Bedrooms: 3
- Bathrooms: 2
Primary bedroom
- Level: Upper
- Dimensions: 3.39 x 4.3
Bedroom
- Level: Upper
- Dimensions: 3.23 x 2.53
Bedroom
- Level: Upper
- Dimensions: 3.32 x 2.56
Bathroom
- Level: Upper
- Length: 0 Meters
Dining room
- Level: Main
- Dimensions: 2.74 x 3.35
Kitchen
- Level: Main
- Dimensions: 4.66 x 3.05
Living room
- Level: Main
- Dimensions: 3.87 x 5.18
Recreation
- Level: Lower
- Dimensions: 4.91 x 5.18
Heating
- Forced Air, Gas
Cooling
- Central Air
Features
- None
- Basement: Full,Walk-Out Access
- Has fireplace: No
Interior area
- Living area range: 1500-2000 null
Property
Parking
- Total spaces: 3
- Parking features: Garage
- Has garage: Yes
Features
- Stories: 3
- Pool features: None
Lot
- Size: 5,765 Square Feet
- Features: Park, School, Place Of Worship, Fenced Yard
Details
- Parcel number: 461090089
Construction
Type & style
- Home type: Townhouse
- Property subtype: Townhouse
Materials
- Brick Front
- Foundation: Poured Concrete
- Roof: Asphalt Shingle
Utilities & green energy
- Sewer: Sewer
Community & HOA
Location
- Region: Lincoln
Financial & listing details
- Annual tax amount: C$4,393
- Date on market: 9/3/2026
Price history
Price history is unavailable.
Public tax history
Tax history is unavailable.
Climate risks
Neighborhood: Beamsville
Similar homes
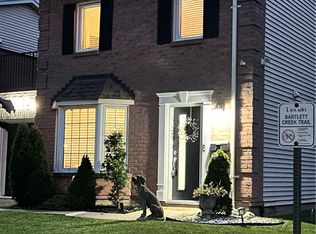
- C$619,9003 bd2 ba-- sqft4350 Henry Ave, Lincoln, ON L0R 1B6For Sale
 MLS ID #X13141196, CHARLIE DINARDO, Salesperson. TRREB
 - C$624,9993 bd3 ba-- sqft4838 Adam Ct, Beamsville, ON L3J 1M5For Sale
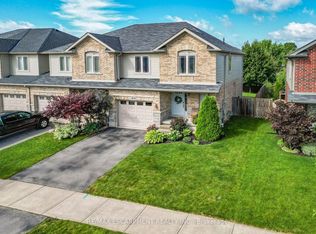 MLS ID #X13697634, RE/MAX ESCARPMENT REALTY INC.. TRREB
 - C$689,9003 bd3 ba-- sqft4002 Crown St, Lincoln, ON L3J 0S6For Sale
 MLS ID #X13736916, SUTTON GROUP-ADMIRAL REALTY INC.. TRREB
 - C$719,9003 bd3 ba-- sqft4480 Weltman Way, Lincoln, ON L0R 1B9For Sale
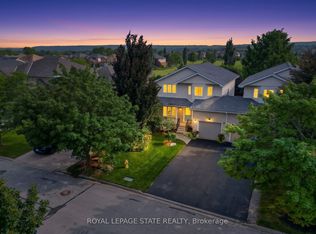 MLS ID #X13736190, ROYAL LEPAGE STATE REALTY. TRREB
