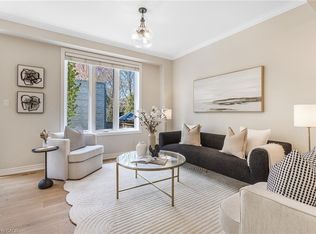
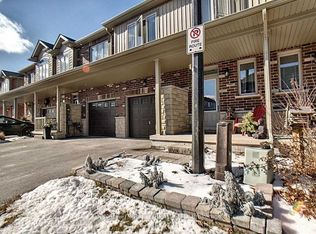
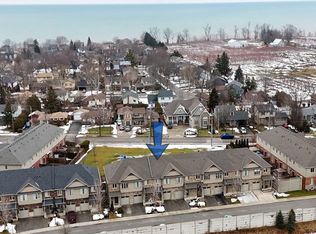
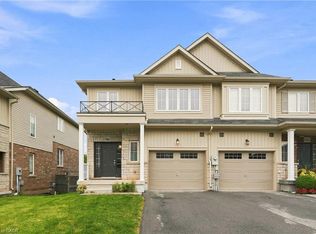
Welcome to Unit 39 at 380 Lake Street - a beautifully maintained, freshly painted, move-in-ready freehold townhouse in the desirable lakeside community of Grimsby. This spacious 2-storey home offers 3 bedrooms, 2.5 bathrooms, and elegant hardwood flooring throughout, with no carpet, combining timeless style with easy maintenance. The bright, open-concept main floor features a modern kitchen overlooking the dining and living areas, creating the perfect space for everyday living and entertaining. Step outside to the covered deck and private backyard, ideal for relaxing or hosting family and friends in any season. Additional highlights include upgraded kitchen cabinetry, central vacuum, an attached garage, and quality finishes throughout. Upstairs, you'll find three generously sized bedrooms, all with hardwood flooring, including aspacious primary suite, as well as the convenience of second-floor laundry. Ideally located at 380 Lake Street, this home is just minutes from Lake Ontario, waterfrontparks and trails, shopping, restaurants, schools, wineries, and offers quick access to the QEW, making commuting to Hamilton, Burlington, Niagara, and the GTA effortless. Freshly painted and truly move-in ready, this exceptional freehold townhouse offer slow-maintenance living and is an outstanding opportunity for first-time buyers, growing families, investors, or down sizers looking to enjoy one of Grimsby's most desirable communities.
For sale
C$679,900
380 Lake St #39, Grimsby, ON L3M 0E8
3beds
3baths
Townhouse
Built in ----
1,793 Square Feet Lot
$-- Zestimate®
C$--/sqft
C$-- HOA
What's special
Freshly paintedElegant hardwood flooring throughoutBright open-concept main floorCovered deckPrivate backyardUpgraded kitchen cabinetryCentral vacuum
- 1 day |
- 4 |
- 0 |
Zillow last checked:
Listing updated:
Listed by:
RE/MAX EXCELLENCE REAL ESTATE
Source: TRREB,MLS®#: X13657866 Originating MLS®#: Toronto Regional Real Estate Board
Originating MLS®#: Toronto Regional Real Estate BoardFacts & features
Interior
Bedrooms & bathrooms
- Bedrooms: 3
- Bathrooms: 3
Bedroom
- Level: Second
- Dimensions: 0 x 0
Bedroom 2
- Level: Second
- Dimensions: 0 x 0
Bedroom 3
- Level: Second
- Dimensions: 0 x 0
Bathroom
- Level: Second
- Dimensions: 0 x 0
Bathroom
- Level: Second
- Dimensions: 0 x 0
Bathroom
- Level: Main
- Dimensions: 0 x 0
Dining room
- Level: Main
- Dimensions: 0 x 0
Family room
- Level: Main
- Dimensions: 0 x 0
Kitchen
- Level: Main
- Dimensions: 0 x 0
Laundry
- Level: Second
- Dimensions: 0 x 0
Recreation
- Level: Basement
- Dimensions: 0 x 0
Heating
- Forced Air, Electric
Cooling
- Central Air
Features
- Central Vacuum, Rough-In Bath
- Basement: Unfinished
- Has fireplace: No
Interior area
- Living area range: 1500-2000 null
Property
Parking
- Total spaces: 2
- Parking features: Available, Garage Door Opener
- Has garage: Yes
Features
- Stories: 2
- Patio & porch: Deck, Porch
- Exterior features: Canopy
- Pool features: None
- Water view: Obstructive
- On waterfront: Yes
- Waterfront features: Indirect, Lake
- Body of water: Lake Ontario
Lot
- Size: 1,793 Square Feet
- Features: Beach, Campground, Clear View, Cul de Sac/Dead End, Golf, Hospital, Rectangular Lot
Details
- Additional structures: Fence - Full, Gazebo
- Parcel number: 460330337
Construction
Type & style
- Home type: Townhouse
- Property subtype: Townhouse
Materials
- Brick
- Foundation: Concrete
- Roof: Asphalt Shingle
Utilities & green energy
- Sewer: Sewer
Community & HOA
Community
- Security: Carbon Monoxide Detector(s), Smoke Detector(s)
Location
- Region: Grimsby
Financial & listing details
- Annual tax amount: C$4,778
- Date on market: 8/10/2026
Price history
Price history is unavailable.
Public tax history
Tax history is unavailable.
Climate risks
Neighborhood: L3M
Nearby schools
GreatSchools rating
- 4/10Maple Avenue SchoolGrades: PK-6Distance: 23.8 mi
- C$2,8503 bd3 ba-- sqft380 Lake St #43, Grimsby, ON L3M0E8For Rent

- C$695,0003 bd3 ba1.6k sqft380 Lake St #25, Grimsby, ON L3M0E8Sold
- C$699,0003 bd3 ba-- sqft380 Lake St UNIT 22, Grimsby, ON L3M0E8For Sale
- C$710,0003 bd4 ba1.6k sqft380 Lake St UNIT 45, Grimsby, ON L3M0E8Sold
- C$---- bd-- ba-- sqft380 Lake St #16, Grimsby, ON L3M0E8Off Market
- C$---- bd-- ba-- sqft49 Conrad Pl, Grimsby, ON L3M5S5Off Market
- C$1,127,5004 bd3 ba2.6k sqft3 Bal Harbour Dr, Grimsby, ON L3M4M3For Sale
- C$--3 bd3 ba-- sqft360 Lake St, Grimsby, ON L3M4M5Off Market
Similar homes
- C$699,0003 bd3 ba-- sqft380 Lake St Unit 22, Grimsby, ON L3M 0E8For SaleMLS ID #X13050686, HOMELIFE/MIRACLE REALTY LTD. TRREB
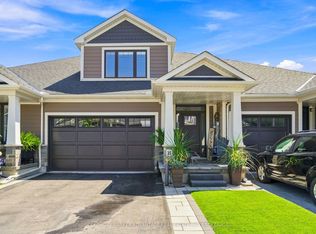
- C$824,9003 bd3 ba-- sqft11 Dandurand Ct, Grimsby, ON L3M 0H7For Sale
 MLS ID #X13647964, COLDWELL BANKER ADVANTAGE REAL ESTATE INC, BROKERAGE. TRREB
 - C$689,9003 bd4 ba1.5k sqft5065 Serena Dr, Beamsville, ON L3J 1W6For Sale
 MLS ID #40852328, Rob Golfi, Salesperson, RE/MAX Escarpment Golfi Realty Inc.. ITSO
 - C$595,0003 bd3 ba1.4k sqft24 Walker Ct, Grimsby, ON L3M 5J5For Sale
 MLS ID #40852485, Andrew Beaulieu, Salesperson, Royal LePage NRC Realty Inc.. ITSO
 - C$599,0004 bd2 ba967 sqft18 Anne Ct, Grimsby, ON L3M 5B4For SaleMLS ID #40854795, Delia Silva, Salesperson, RE/MAX Real Estate Centre Inc.. ITSO
- C$849,9003 bd2 ba1.3k sqft80 Vinifera Dr, Grimsby, ON L3M 5S6For SaleMLS ID #40852980, Mark Vandervelde, Salesperson, Royal LePage NRC Realty Inc.. ITSO
- C$715,0003 bd3 ba-- sqft9 Wentworth Dr #13, Grimsby, ON L3M 5H9For SaleMLS ID #X13507186, RE/MAX PREMIER INC.. TRREB
- C$639,9003 bd2 ba1.2k sqft4387 Jackson St, Beamsville, ON L3J 0N9For SaleMLS ID #40852420, Lynn Fee, Salesperson, RE/MAX Escarpment Realty Inc.. ITSO
- C$849,8004 bd3 ba1.3k sqft104 Udell Way, Grimsby, ON L3M 5N4For SaleMLS ID #40853671, Steve Augustine, Broker of Record, Your Home Sold Guaranteed Realty Elite. ITSO
- C$659,9003 bd3 ba-- sqft4873 Adam Ct, Beamsville, ON L3J 1M5For SaleMLS ID #X13579268, ROYAL LEPAGE NRC REALTY. TRREB
- C$689,9003 bd4 ba-- sqft5065 Serena Dr, Lincoln, ON L0R 1B2For SaleMLS ID #X13623180, RE/MAX ESCARPMENT GOLFI REALTY INC.. TRREB
- C$689,9004 bd3 ba-- sqft2 Slessor Blvd #10, Grimsby, ON L3M 3T2For SaleMLS ID #X13555154, ICI SOURCE REAL ASSET SERVICES INC.. TRREB
- C$957,7004 bd4 ba-- sqft31 Book Rd #7, Grimsby, ON L3M 2M3For SaleMLS ID #X13648570, ICI SOURCE REAL ASSET SERVICES INC.. TRREB
- C$649,5004 bd2 ba2k sqft15 Adelaide St, Grimsby, ON L3M 1X2For SaleMLS ID #40811766, Julie Swayze, Salesperson, RE/MAX Escarpment Realty Inc.. ITSO
- C$---- bd-- ba-- sqft1 Banburry Cres, Grimsby, ON L3M 4R8Off Market
- C$649,9993 bd4 ba1.4k sqft4465 Comfort Cres, Lincoln, ON L3J 1M3For SaleMLS ID #40844387, Marjorie Senique, Salesperson, Keller Williams Complete Realty. ITSO
- C$654,9003 bd3 ba1.5k sqft4071 Fracchioni Dr, Lincoln, ON L0R 1B4For SaleMLS ID #40834834, Lisa Hensen, Salesperson, RE/MAX Escarpment Realty Inc.. ITSO
- C$729,9004 bd2 ba-- sqft54 Fairview Rd, Grimsby, ON L3M 3L5For SaleMLS ID #X13632546, RE/MAX NIAGARA REALTY LTD, BROKERAGE. TRREB
- C$899,0003 bd4 ba-- sqft31 Vinifera Dr, Grimsby, ON L3M 5R8For SaleMLS ID #X13633950, Keller Williams Home Group Realty. TRREB
- C$649,9003 bd3 ba1.4k sqft4313 Central Ave, Lincoln, ON L0R 1B6For SaleMLS ID #40851994, Rob Golfi, Salesperson, RE/MAX Escarpment Golfi Realty Inc.. ITSO
