A beautifully landscaped front garden and large covered front porch welcomes one to this 4 bedroom, Cape Cod style home. Updated throughout for the most discriminating Buyer, there is room to roam including a rear garden oasis with a professionally-built pergola, pond and implement Storage. First time to market, this one-owner property is set in a peaceful neighbourhood with playground/park and waterfront/beach access nearby. Enjoy a viewing today.
For sale
C$1,127,500
3 Bal Harbour Dr, Grimsby, ON L3M 4M3
4beds
2,600sqft
Single Family Residence, Residential
Built in 1982
7,737 Square Feet Lot
$-- Zestimate®
C$434/sqft
C$-- HOA
What's special
Beautifully landscaped front gardenLarge covered front porchUpdated throughoutRear garden oasisProfessionally-built pergola
- 1 hour |
- 1 |
- 0 |
Zillow last checked:
Listing updated:
Listed by:
David Jarvis, Broker of Record,
Glen Elgin Real Estate Corp.
Source: ITSO,MLS®#: 40855006Originating MLS®#: Cornerstone Association of REALTORS®
Facts & features
Interior
Bedrooms & bathrooms
- Bedrooms: 4
- Bathrooms: 3
- Full bathrooms: 2
- 1/2 bathrooms: 1
- Main level bathrooms: 1
Other
- Features: Ensuite, Walk-in Closet
- Level: Second
Bedroom
- Features: Other
- Level: Second
Bedroom
- Features: Other
- Level: Second
Bedroom
- Features: Other
- Level: Second
Bathroom
- Features: 5+ Piece
- Level: Second
Bathroom
- Features: 4-Piece, Ensuite
- Level: Second
Bathroom
- Features: 2-Piece
- Level: Main
Dining room
- Features: Bay Window
- Level: Main
Eat in kitchen
- Features: Bay Window
- Level: Main
Family room
- Level: Main
Foyer
- Level: Main
Laundry
- Level: Main
Living room
- Features: Bay Window
- Level: Main
Recreation room
- Level: Basement
Utility room
- Level: Basement
Heating
- Forced Air, Natural Gas
Cooling
- Central Air
Appliances
- Included: Bar Fridge, Water Heater, Dishwasher, Refrigerator
Features
- Auto Garage Door Remote(s)
- Windows: Window Coverings
- Basement: Full,Partially Finished
- Has fireplace: Yes
- Fireplace features: Family Room, Gas
Interior area
- Total structure area: 3,332
- Total interior livable area: 2,600 sqft
- Finished area above ground: 2,600
- Finished area below ground: 732
Video & virtual tour
Property
Parking
- Total spaces: 4
- Parking features: Attached Garage, Garage Door Opener, Private Drive Double Wide
- Attached garage spaces: 2
- Uncovered spaces: 2
Features
- Stories: 2
- Waterfront features: Access to Water, Lake Privileges
- Frontage type: West
- Frontage length: 55.12
Lot
- Size: 7,737 Square Feet
- Dimensions: 55.12 x 140.37
- Features: Urban, Irregular Lot, Beach, Highway Access, Hospital, Landscaped, Library, Major Highway, Park, Place of Worship, Playground Nearby, Quiet Area, Rec./Community Centre, Schools, Shopping Nearby
Details
- Parcel number: 460320222
- Zoning: RD3.25
Construction
Type & style
- Home type: SingleFamily
- Property subtype: Single Family Residence, Residential
Materials
- Aluminum Siding, Brick Veneer
- Roof: Asphalt Shing
Condition
- 31-50 Years
- New construction: No
- Year built: 1982
Utilities & green energy
- Sewer: Sewer (Municipal)
- Water: Municipal-Metered
Community & HOA
Location
- Region: Grimsby
Financial & listing details
- Price per square foot: C$434/sqft
- Annual tax amount: C$6,649
- Date on market: 8/11/2026
- Inclusions: Dishwasher, Garage Door Opener, Refrigerator, Window Coverings
Price history
| Date | Event | Price |
|---|---|---|
| 8/11/2026 | Listed for sale | C$1,127,500C$434/sqft |
Source: ITSO #40855006 Report a problem | ||
Public tax history
Tax history is unavailable.
Climate risks
Neighborhood: L3M
Nearby schools
GreatSchools rating
- 4/10Maple Avenue SchoolGrades: PK-6Distance: 23.9 mi
Schools provided by the listing agent
- Elementary: Grande Avenue, St Josephs
- High: West Niagara H.S., Blessed Trinity
Source: ITSO. This data may not be complete. We recommend contacting the local school district to confirm school assignments for this home.
- C$875,9004 bd3 ba1.5k sqft1 Banburry Cres, Grimsby, ON L3M4R8For Sale

- C$--3 bd3 ba-- sqft360 Lake St, Grimsby, ON L3M4M5Off Market
- C$---- bd-- ba-- sqft49 Conrad Pl, Grimsby, ON L3M5S5Off Market
- C$899,8884 bd3 ba-- sqft8 Nomad Ct, Grimsby, ON L3M4R9For Sale
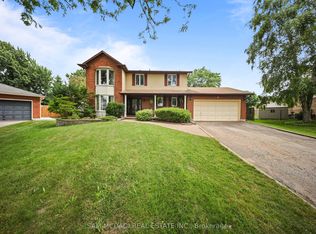
- C$699,0003 bd3 ba-- sqft380 Lake St UNIT 22, Grimsby, ON L3M0E8For Sale
- C$2,8503 bd3 ba-- sqft380 Lake St #43, Grimsby, ON L3M0E8For Rent
- C$---- bd-- ba-- sqft16 Samuel Rd, Grimsby, ON L3M4P6Off Market
- C$695,0003 bd3 ba1.6k sqft380 Lake St #25, Grimsby, ON L3M0E8Sold
Similar homes
- C$---- bd-- ba-- sqft1 Banburry Cres, Grimsby, ON L3M 4R8Off Market
- C$1,199,9004 bd2 ba1.3k sqft3557 Grimsby Rd, West Lincoln, ON L0R 1M0For Sale
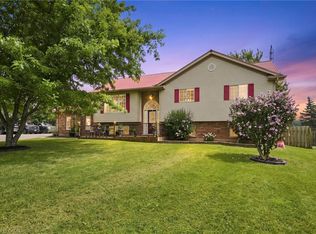 MLS ID #40854068, Michael St. Jean, Salesperson, Michael St. Jean Realty Inc.. ITSO
 - C$1,199,0005 bd4 ba2.4k sqft5 Manor Cres, Grimsby, ON L3M 5J9For Sale
 MLS ID #40846426, Larry Paletta, Salesperson, RE/MAX Escarpment Realty Inc.. ITSO
 - C$1,199,0003 bd4 ba2.4k sqft37 Riesling St, Grimsby, ON L3M 0L2For Sale
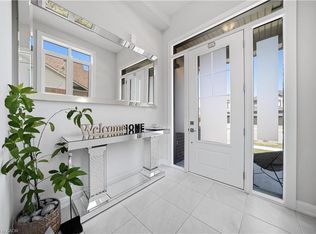 MLS ID #40850085, Rayo Irani, Broker, RE/MAX Aboutowne Realty Corp.. ITSO
 - C$849,8004 bd3 ba1.3k sqft104 Udell Way, Grimsby, ON L3M 5N4For SaleMLS ID #40853671, Steve Augustine, Broker of Record, Your Home Sold Guaranteed Realty Elite. ITSO
- C$959,9994 bd3 ba2.2k sqft1 Lindsay Way, Grimsby, ON L3M 0H6For SaleMLS ID #40839794, Daniel Saunders, Salesperson, Right at Home Realty. ITSO
- C$1,146,0004 bd3 ba1.8k sqft5170 King St, Lincoln, ON L3J 0H5For SaleMLS ID #40838862, Craig Maclean, Salesperson, Chestnut Park Real Estate Ltd.. ITSO
- C$1,075,0004 bd3 ba2.3k sqft475 Main St W, Grimsby, ON L3M 1T4For SaleMLS ID #40848476, Dan Saracini, Broker Manager, RE/MAX Realty Specialists Inc.. ITSO
- C$1,050,0005 bd3 ba2.8k sqft287 Main St E, Grimsby, ON L3M 1P9For SaleMLS ID #40817269, Lynn Fee, Salesperson, RE/MAX Escarpment Realty Inc.. ITSO
- C$1,299,9004 bd3 ba2.7k sqft94 Dorchester Dr, Grimsby, ON L3M 1A8For SaleMLS ID #40837583, Robert James, Salesperson, Royal LePage NRC Realty Inc.. ITSO
- C$1,469,9004 bd4 ba1.6k sqft12 Cheval Dr, Grimsby, ON L3M 4P9For SaleMLS ID #40847784, Rob Golfi, Salesperson, RE/MAX Escarpment Golfi Realty Inc.. ITSO
- C$1,599,9004 bd4 ba2.3k sqft15 Cheval Dr, Grimsby, ON L3M 4P3For SaleMLS ID #40841148, Zoi A. Ouzas, Salesperson, RE/MAX Garden City Realty Inc.. ITSO
- C$849,9003 bd2 ba1.3k sqft80 Vinifera Dr, Grimsby, ON L3M 5S6For SaleMLS ID #40852980, Mark Vandervelde, Salesperson, Royal LePage NRC Realty Inc.. ITSO
- C$1,279,9004 bd2 ba1.6k sqft38 Kingsway Blvd, Grimsby, ON L3M 3E7For SaleMLS ID #40850224, Rob Golfi, Salesperson, RE/MAX Escarpment Golfi Realty Inc.. ITSO
- C$1,299,9994 bd4 ba3.2k sqft4041 Highland Park Dr, Lincoln, ON L3J 0S9For SaleMLS ID #40853709, Inna Balandina, Broker, Right at Home Realty. ITSO
- C$899,9003 bd4 ba1.9k sqft95 Birchpark Dr, Grimsby, ON L3M 4M9For SaleMLS ID #40847126, Rob Golfi, Salesperson, RE/MAX Escarpment Golfi Realty Inc.. ITSO
- C$929,9003 bd3 ba1.8k sqft4073 Stadelbauer Dr, Beamsville, ON L3J 0S4For SaleMLS ID #40854747, Steve Volf, Salesperson, Royal LePage State Realty Inc.. ITSO
- C$1,494,9004 bd6 ba3.6k sqft237B Main St W, Grimsby, ON L3M 1S1For SaleMLS ID #40854195, Steve Augustine, Broker of Record, Your Home Sold Guaranteed Realty Elite. ITSO
- C$899,9003 bd1 ba1.7k sqft134 Russ Rd, Grimsby, ON L3M 4E7For SaleMLS ID #40852266, Catherine Poirier, Salesperson, RE/MAX Garden City Realty Inc.. ITSO
- C$1,299,0003 bd2 ba1.4k sqft165 Ridge Rd E, Grimsby, ON L3M 4E7For SaleMLS ID #40838303, John A Bald, Broker, Royal LePage NRC Realty Inc.. ITSO
