Welcome to this beautifully upgraded end-unit freehold townhome, tucked away on a quiet cul-de-sac in the desirable Grimsby Beach community—just a short walk from the waterfront park and scenic trails. This meticulously maintained home offers 3 bedrooms, 2.5 baths, and a bright,open-concept layout perfect for modern living. The main floor features a spacious family room that flows seamlessly into the stunning kitchen, complete with a central island, brand new stainless steel appliances (2024), and sliding doors leading to a fully fenced, private backyard—ideal for relaxing or entertaining. Upstairs, the generous primary suite includes a walk-in closet and a luxurious ensuite bath. Additional highlights include second-floor laundry, wide-plank hardwood floors (2024), fresh interior paint (2024), and a new central air unit (2023). Window coverings, washer, and dryer are also included. Located just two minutes from the QEW for easy commuting, this move-in-ready home is an exceptional opportunity in a prime location. A true pleasure to show!
Sold for $695,000
C$695,000
380 Lake St #25, Grimsby, ON L3M 0E8
3beds
1,628sqft
Row/Townhouse, Residential
Built in 2014
2,481 Square Feet Lot
$-- Zestimate®
C$427/sqft
C$2,893 Estimated rent
Home value
Not available
Estimated sales range
Not available
Not available
Owner options
List your home for rent
C$2,893/mo
Rent Zestimate®
Find your next renter with Zillow Rental Manager. Plus, with online applications, you can quickly screen prospective tenants – for free.
C$2,893/mo
Rent Zestimate®
Refinance and save
C$3,026/mo
Est. payment
Refinancing to a lower rate could help reduce your monthly payments and save thousands over the life of the loan.
C$3,026/mo
Est. payment
Explore your selling options
Work with a Zillow partner agent
Leverage their expertise and Zillow's premium Showcase listings to get your home seen by more buyers.
Get startedList with your own agent
Get your home in front of millions of buyers by listing it on Zillow.
Learn how to do itSell it yourself
Take full control of how buyers see your home on Zillow by listing For Sale by Owner (FSBO).
List your homeWhat's special
Quiet cul-de-sacBright open-concept layoutSpacious family roomStunning kitchenCentral islandGenerous primary suiteWalk-in closet
Zillow last checked:
Listing updated:
Listed by:
Jake Nicolle, Salesperson,
EXP REALTY OF CANADA INC,
David Robbio, Broker,
EXP REALTY OF CANADA INC
Source: ITSO,MLS®#: 40730602Originating MLS®#: Cornerstone Association of REALTORS®
Facts & features
Interior
Bedrooms & bathrooms
- Bedrooms: 3
- Bathrooms: 3
- Full bathrooms: 2
- 1/2 bathrooms: 1
- Main level bathrooms: 1
Other
- Level: Second
Bedroom
- Level: Second
Bedroom
- Level: Second
Bathroom
- Features: 2-Piece
- Level: Main
Bathroom
- Features: 4-Piece
- Level: Second
Bathroom
- Features: 4-Piece
- Level: Second
Dining room
- Level: Main
Kitchen
- Level: Main
Laundry
- Level: Second
Living room
- Level: Main
Heating
- Forced Air, Natural Gas
Cooling
- Central Air
Appliances
- Included: Built-in Microwave, Dishwasher, Dryer, Refrigerator, Stove, Washer
- Laundry: Laundry Room, Upper Level
Features
- Auto Garage Door Remote(s)
- Windows: Window Coverings
- Basement: Full,Unfinished
- Has fireplace: No
Interior area
- Total structure area: 1,628
- Total interior livable area: 1,628 sqft
- Finished area above ground: 1,628
Property
Parking
- Total spaces: 2
- Parking features: Attached Garage, Garage Door Opener, Asphalt, Front Yard Parking, Guest
- Attached garage spaces: 1
- Uncovered spaces: 1
Features
- Patio & porch: Deck, Porch
- Fencing: Full
- Has view: Yes
- View description: Garden
- Waterfront features: Lake/Pond
- Frontage type: West
- Frontage length: 26.61
Lot
- Size: 2,481 Square Feet
- Dimensions: 26.61 x 93.25
- Features: Urban, Park, Schools
- Topography: Flat,Level
Details
- Parcel number: 460330321
- Zoning: R2
Construction
Type & style
- Home type: Townhouse
- Architectural style: Two Story
- Property subtype: Row/Townhouse, Residential
- Attached to another structure: Yes
Materials
- Brick, Vinyl Siding
- Foundation: Poured Concrete
- Roof: Asphalt Shing
Condition
- 6-15 Years
- New construction: No
- Year built: 2014
Utilities & green energy
- Sewer: Sewer (Municipal)
- Water: Municipal
Community & HOA
HOA
- Has HOA: Yes
- Amenities included: None
- Services included: Snow Removal, Snow Removal, Road Maintenance.
- HOA fee: C$88 monthly
- Second HOA fee: C$88 monthly
Location
- Region: Grimsby
Financial & listing details
- Price per square foot: C$427/sqft
- Annual tax amount: C$4,598
- Date on market: 5/22/2025
- Inclusions: Built-in Microwave, Dishwasher, Dryer, Garage Door Opener, Refrigerator, Stove, Washer, Window Coverings, See Schedule B
- Exclusions: See Schedule B
Price history
| Date | Event | Price |
|---|---|---|
| 8/29/2025 | Sold | C$695,000C$427/sqft |
Source: ITSO #40730602 Report a problem | ||
Public tax history
Tax history is unavailable.
Neighborhood: L3M
Nearby homes
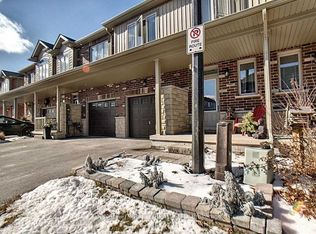
- C$699,0003 bd3 ba-- sqft380 Lake St UNIT 22, Grimsby, ON L3M0E8For Sale
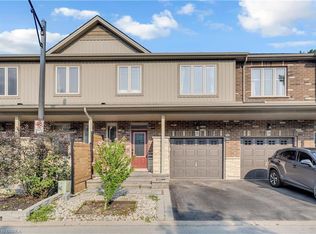
- C$659,9003 bd3 ba1.6k sqft380 Lake St #21, Grimsby, ON L3M0E8For Sale
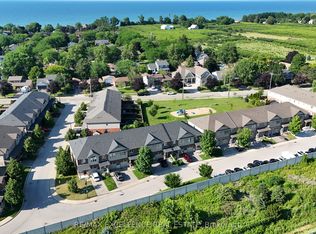
- C$679,9003 bd3 ba-- sqft380 Lake St #39, Grimsby, ON L3M0E8For Sale
- C$---- bd-- ba-- sqft49 Conrad Pl, Grimsby, ON L3M5S5Off Market
- C$2,8503 bd3 ba-- sqft380 Lake St #43, Grimsby, ON L3M0E8For Rent
- C$710,0003 bd4 ba1.6k sqft380 Lake St UNIT 45, Grimsby, ON L3M0E8Sold
- C$--3 bd3 ba-- sqft360 Lake St, Grimsby, ON L3M4M5Off Market
- C$1,127,5004 bd3 ba2.6k sqft3 Bal Harbour Dr, Grimsby, ON L3M4M3For Sale
Nearby schools
GreatSchools rating
- 4/10Maple Avenue SchoolGrades: PK-6Distance: 23.9 mi
- Ontario
- Niagara Regional Municipality
- Grimsby
- L3M 0E8
- 380 Lake St Unit 25
Nearby cities
Nearby neighborhoods
Nearby zip codes
Other Grimsby Topics
