**Welcome to your own private retreat in one of Grimsby's most sought-after lakeside neighbourhoods!** Tucked away on a quiet court, this beautifully maintained 4-bedroom home offers approximately 2,300 sq. ft. of thoughtfully designed living space, perfectly blending comfort, style, and functionality. The updated open-concept kitchen features a large centre island and overlooks the spacious family room, making it ideal for everyday living and entertaining. A stunning sunroom with cathedral ceilings fills the home with natural light and offers picturesque views of the backyard oasis.Step outside and enjoy your own resort-style backyard, complete with a sparkling in-ground pool, relaxing hot tub, expansive multi-tiered deck, and mature landscaping that provides beauty and privacy throughout the seasons. Whether you're hosting family and friends or enjoying a quiet evening outdoors, this backyard is designed to impress.The fully finished basement expands your living space with a spacious recreation room featuring a cozy gas fireplace, wet bar, dedicated gym, and private sauna-perfect for relaxing, entertaining, or staying active year-round.Ideally located just minutes from Lake Ontario, waterfront parks, schools, shopping, restaurants, local wineries, and convenient QEW access, this exceptional home offers the perfect combination of lifestyle and location. **A rare opportunity to own a truly special property in one of Grimsby's most desirable communities. Don't miss your chance to call this beautiful home your own!
For sale
C$999,888
8 Nomad Ct, Grimsby, ON L3M 4R9
4beds
3baths
Single Family Residence
Built in ----
4,768 Square Feet Lot
$-- Zestimate®
C$--/sqft
C$-- HOA
What's special
Updated open-concept kitchenLarge centre islandSpacious family roomNatural lightResort-style backyardSparkling in-ground poolRelaxing hot tub
- 14 days |
- 33 |
- 2 |
Zillow last checked:
Listing updated:
Listed by:
SAM MCDADI REAL ESTATE INC.
Source: TRREB,MLS®#: X13553364 Originating MLS®#: Toronto Regional Real Estate Board
Originating MLS®#: Toronto Regional Real Estate BoardFacts & features
Interior
Bedrooms & bathrooms
- Bedrooms: 4
- Bathrooms: 3
Primary bedroom
- Level: Second
- Dimensions: 7.79 x 3.48
Bedroom 2
- Level: Second
- Dimensions: 3.58 x 2.71
Bedroom 3
- Level: Second
- Dimensions: 4.74 x 3.49
Bedroom 4
- Level: Second
- Dimensions: 3.04 x 3.49
Dining room
- Level: Main
- Dimensions: 3.66 x 3.37
Family room
- Level: Main
- Dimensions: 5.14 x 3.33
Kitchen
- Level: Main
- Dimensions: 3.41 x 3.17
Living room
- Level: Main
- Dimensions: 5.2 x 3.34
Mud room
- Level: Main
- Dimensions: 2.46 x 3.28
Recreation
- Level: Basement
- Dimensions: 6.81 x 10.44
Sunroom
- Level: Main
- Dimensions: 3.64 x 3.99
Utility room
- Level: Basement
- Dimensions: 4.4 x 7.65
Heating
- Forced Air, Gas
Cooling
- Central Air
Features
- Other, Sauna
- Basement: Full,Finished
- Has fireplace: Yes
Interior area
- Living area range: 2000-2500 null
Property
Parking
- Total spaces: 6
- Parking features: Private, Garage Door Opener
- Has garage: Yes
Features
- Stories: 2
- Has private pool: Yes
- Pool features: In Ground
Lot
- Size: 4,768 Square Feet
- Features: Lake/Pond, Park, Cul de Sac/Dead End
Details
- Parcel number: 460320206
Construction
Type & style
- Home type: SingleFamily
- Property subtype: Single Family Residence
Materials
- Brick
- Foundation: Concrete
- Roof: Asphalt Shingle
Utilities & green energy
- Sewer: Sewer
Community & HOA
Location
- Region: Grimsby
Financial & listing details
- Annual tax amount: C$7,413
- Date on market: 7/11/2026
SAM MCDADI REAL ESTATE INC.
SAM MCDADI REAL ESTATE INC.
By pressing Contact Agent, you agree that the real estate professional identified above may call/text you about your search, which may involve use of automated means and pre-recorded/artificial voices. You don't need to consent as a condition of buying any property, goods, or services. Message/data rates may apply. You also agree to our Terms of Use. Zillow does not endorse any real estate professionals. We may share information about your recent and future site activity with your agent to help them understand what you're looking for in a home.
Price history
Price history is unavailable.
Public tax history
Tax history is unavailable.
Climate risks
Neighborhood: L3M
Nearby schools
GreatSchools rating
- 4/10Maple Avenue SchoolGrades: PK-6Distance: 23.8 mi
- C$---- bd-- ba-- sqft19 Bal Harbour Dr, Grimsby, ON L3M4P4Off Market
- C$---- bd-- ba-- sqft380 Lake St #16, Grimsby, ON L3M0E8Off Market
- C$679,9003 bd4 ba-- sqft380 Lake St #14, Grimsby, ON L3M0E8For Sale

- C$729,5002 bd1 ba864 sqft394 Lake St, Grimsby, ON L3M4M5Sold
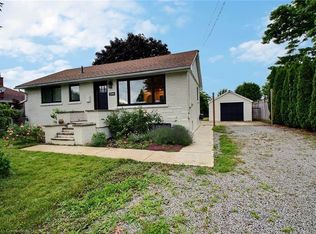
- C$699,0003 bd3 ba-- sqft380 Lake St UNIT 22, Grimsby, ON L3M0E8For Sale
- C$--3 bd3 ba-- sqft360 Lake St, Grimsby, ON L3M4M5Off Market
- C$710,0003 bd4 ba1.6k sqft380 Lake St UNIT 45, Grimsby, ON L3M0E8Sold
- C$---- bd-- ba-- sqft4 Cindy Ct, Grimsby, ON L3M4N9Off Market
Similar homes
- C$999,0004 bd3 ba-- sqft99 Main St E, Grimsby, ON L3M 1N6For Sale
 MLS ID #X13530836, VESTCORE REALTY CORP.. TRREB
 - C$1,050,0005 bd3 ba-- sqft15 Park Rd S, Grimsby, ON L3M 2N8For Sale
 MLS ID #X13432928, ROYAL LEPAGE NRC REALTY. TRREB
 - C$1,049,9994 bd2 ba-- sqft11 Kingsway Blvd, Grimsby, ON L3M 3E4For Sale
 MLS ID #X13460370, RE/MAX REALTY SPECIALISTS INC.. TRREB
 - C$1,199,0004 bd4 ba-- sqft130 Dorchester Dr, Grimsby, ON L3M 1A8For Sale
 MLS ID #X13552620, RE/MAX ESCARPMENT REALTY INC.. TRREB
 - C$849,9003 bd2 ba-- sqft5122 Meadowood Ln, Lincoln, ON L0R 1B8For SaleMLS ID #X13602486, ROYAL LEPAGE SIGNATURE REALTY. TRREB
- C$789,9003 bd3 ba-- sqft5026 Gibson St, Lincoln, ON L3J 0A1For SaleMLS ID #X13138934, ROYAL LEPAGE SIGNATURE REALTY. TRREB
- C$949,9993 bd3 ba-- sqft9 Beechnut Ct, Pelham, ON L0S 1E2For SaleMLS ID #X13584198, RE/MAX NIAGARA REALTY LTD, BROKERAGE. TRREB
- C$819,9004 bd2 ba-- sqft15 Black Friars Rd, Saint Catharines, ON L2N 2M8For SaleMLS ID #X13592194, ROYAL LEPAGE NRC REALTY. TRREB
- C$1,399,0002 bd2 ba-- sqft4698 Sandy Cove Dr, Lincoln, ON L3J 1J9For SaleMLS ID #X13596200, COLDWELL BANKER ADVANTAGE REAL ESTATE INC, BROKERAGE. TRREB
- C$949,9004 bd2 ba-- sqft1042 Lakeshore Rd W, Saint Catharines, ON L2R 6P9For SaleMLS ID #X13488554, RE/MAX NIAGARA REALTY LTD, BROKERAGE. TRREB
- C$975,0003 bd2 ba-- sqft255 Lakeshore Rd, Saint Catharines, ON L2M 1R9For SaleMLS ID #X13536154, RE/MAX NIAGARA REALTY LTD, BROKERAGE. TRREB
- C$749,9994 bd3 ba-- sqft1671 Three Street Louth, Saint Catharines, ON L2R 6P9For SaleMLS ID #X13596788, RE/MAX NIAGARA REALTY LTD, BROKERAGE. TRREB
- C$980,0004 bd4 ba-- sqft374 Pelham Rd, Saint Catharines, ON L2S 0A2For SaleMLS ID #X13498116, RE/MAX NIAGARA REALTY LTD, BROKERAGE. TRREB
- C$864,0005 bd4 ba-- sqft23 Kings Grant Rd, Saint Catharines, ON L2N 2S1For SaleMLS ID #X13508928, REAL BROKER ONTARIO LTD.. TRREB
- C$749,9004 bd2 ba-- sqft14 Stanley St, Saint Catharines, ON L2M 1S6For SaleMLS ID #X13587244, Century 21 Heritage House LTD. TRREB
- C$1,050,0005 bd4 ba-- sqft121 Crafter Cres, Stoney Creek, ON L8J 0H8For SaleMLS ID #X13513766, CITYSCAPE REAL ESTATE LTD.. TRREB
- C$999,9993 bd3 ba-- sqft14 Tupper Dr, Thorold, ON L2V 4C7For SaleMLS ID #X13429856, ROYAL LEPAGE NRC REALTY. TRREB
- C$649,9002 bd2 ba-- sqft3374 Marlin Ct, Lincoln, ON L0R 2C0For SaleMLS ID #X13594862, RE/MAX NIAGARA REALTY LTD, BROKERAGE. TRREB
- C$869,0003 bd1 ba-- sqft54038 Willford Rd, Wainfleet, ON L0R 2J0For SaleMLS ID #X13537556, ROYAL LEPAGE NRC REALTY. TRREB
- C$799,9004 bd2 ba-- sqft18 October Dr, Saint Catharines, ON L2N 6T2For SaleMLS ID #X13575188, ROYAL LEPAGE NRC REALTY. TRREB
