Welcome to your dream home in wine country, just a stroll away from Lake Ontario. Experience the best of both worlds with this stunning bungalow that combines modern elegance with country charm. Located on a private laneway offers a peaceful retreat, backed by a picturesque orchard ensuring utmost privacy. Inside, discover an airy open concept living space. The gourmet kitchen is a chefs delight with sleek quartz countertops and stainless-steel appliances. Light grain engineered hardwood flooring adds warmth and elegance throughout the home. Large picture windows flood the interior with natural light, offering stunning views of the lush outdoor scenery. The spacious living area is ideal for cozy evenings, while the spa-like bathroom provides a serene escape with luxurious finishes. The fully finished basement includes a gym floor, kitchenette, and laundry area. The gas-heated insulated garage offers ample storage, 60-amp panel and an excellent year-round workspace. A whole house water filtration system guarantees pure water for added convenience and peace of mind. Step outside to unwind while overlooking the expansive 175 ft deep backyard with lush trees. This homes location blends rural charm with modern convenience. Close to QEW, schools, parks, and shopping. Proximity to renowned wineries means enjoying wine tastings and vineyard tours at your leisure. Whether youre entertaining or seeking a peaceful retreat, this home offers it all. Dont miss the opportunity to make this delightful property your own slice of paradise.
Sold for $729,500
C$729,500
394 Lake St, Grimsby, ON L3M 4M5
2beds
864sqft
Single Family Residence, Residential
Built in 1958
10,501 Square Feet Lot
$-- Zestimate®
C$844/sqft
C$2,250 Estimated rent
Home value
Not available
Estimated sales range
Not available
Not available
Owner options
List your home for rent
C$2,250/mo
Rent Zestimate®
Find your next renter with Zillow Rental Manager. Plus, with online applications, you can quickly screen prospective tenants – for free.
C$2,250/mo
Rent Zestimate®
Refinance and save
C$3,084/mo
Est. payment
Refinancing to a lower rate could help reduce your monthly payments and save thousands over the life of the loan.
C$3,084/mo
Est. payment
Explore your selling options
Work with a Zillow partner agent
Leverage their expertise and Zillow's premium Showcase listings to get your home seen by more buyers.
Get startedList with your own agent
Get your home in front of millions of buyers by listing it on Zillow.
Learn how to do itSell it yourself
Take full control of how buyers see your home on Zillow by listing For Sale by Owner (FSBO).
List your homeWhat's special
Zillow last checked:
Listing updated:
Listed by:
David Bobnar, Broker,
Kingsway Real Estate
Source: ITSO,MLS®#: 40663437Originating MLS®#: Cornerstone Association of REALTORS®
Facts & features
Interior
Bedrooms & bathrooms
- Bedrooms: 2
- Bathrooms: 1
- Full bathrooms: 1
- Main level bathrooms: 1
- Main level bedrooms: 2
Bedroom
- Features: Hardwood Floor
- Level: Main
- Area: 100.24
- Dimensions: 9ft. 8in. x 11ft. 4in.
Bedroom
- Features: Hardwood Floor
- Level: Main
- Area: 89.31
- Dimensions: 8ft. 9in. x 11ft. 4in.
Bathroom
- Features: 4-Piece
- Level: Main
- Area: 0
- Dimensions: 0 x 0
Dining room
- Features: Hardwood Floor
- Level: Main
- Area: 162.45
- Dimensions: 10ft. 9in. x 16ft. 10in.
Kitchen
- Features: Hardwood Floor
- Level: Main
- Area: 120
- Dimensions: 12ft. 0in. x 10ft. 0in. x 0ft. 0in.
Kitchen
- Level: Lower
- Area: 80
- Dimensions: 10ft. 0in. x 8ft. 0in. x 0ft. 0in.
Living room
- Features: Hardwood Floor
- Level: Main
- Area: 396
- Dimensions: 22ft. 0in. x 18ft. 0in.
Recreation room
- Features: Broadloom
- Level: Basement
- Area: 510
- Dimensions: 15ft. 0in. x 34ft. 0in. x 0ft. 0in.
Heating
- Forced Air, Natural Gas
Cooling
- Central Air
Appliances
- Included: Water Purifier, Water Softener, Dishwasher, Dryer, Refrigerator, Stove, Washer
- Laundry: In Basement
Features
- Windows: Window Coverings
- Basement: Full,Finished,Sump Pump
- Has fireplace: No
Interior area
- Total structure area: 1,728
- Total interior livable area: 864 sqft
- Finished area above ground: 864
- Finished area below ground: 864
Property
Parking
- Total spaces: 4
- Parking features: Detached Garage, Garage Door Opener, Gravel, Private Drive Single Wide
- Garage spaces: 1
- Uncovered spaces: 3
Features
- Stories: 1
- Patio & porch: Deck
- Frontage type: East
- Frontage length: 60.01
Lot
- Size: 10,501 Square Feet
- Dimensions: 175 x 60.01
- Features: Urban, Rectangular, Highway Access
Details
- Parcel number: 460320324
- Zoning: A
Construction
Type & style
- Home type: SingleFamily
- Architectural style: Bungalow
- Property subtype: Single Family Residence, Residential
Materials
- Brick
- Foundation: Concrete Block
- Roof: Asphalt Shing
Condition
- 51-99 Years
- New construction: No
- Year built: 1958
Utilities & green energy
- Sewer: Septic Tank
- Water: Municipal
Community & HOA
Location
- Region: Grimsby
Financial & listing details
- Price per square foot: C$844/sqft
- Annual tax amount: C$3,805
- Date on market: 10/16/2024
- Inclusions: Dishwasher, Dryer, Garage Door Opener, Refrigerator, Stove, Washer, Window Coverings, Furnace (19), Electrical Panel(20), Windows(18), Bath (18), Finished Basement(20), Washer/Dryer (20), Water Softner (20). All Window Covering & Elfs.
Price history
| Date | Event | Price |
|---|---|---|
| 3/14/2025 | Sold | C$729,500-2.1%C$844/sqft |
Source: ITSO #40663437 Report a problem | ||
| 12/2/2024 | Price change | C$744,999-3.9%C$862/sqft |
Source:  TRREB #X9397576 Report a problem TRREB #X9397576 Report a problem | ||
| 10/16/2024 | Price change | C$774,9990%C$897/sqft |
Source: TRREB #X9397576 Report a problem | ||
| 7/19/2024 | Price change | C$775,000-3.1%C$897/sqft |
Source:  Cornerstone Association of REALTORS® - Hamilton-Burlington #H4196721 Report a problem Cornerstone Association of REALTORS® - Hamilton-Burlington #H4196721 Report a problem | ||
| 6/10/2024 | Listed for sale | C$799,888+23.1%C$926/sqft |
Source: Cornerstone Association of REALTORS® - Hamilton-Burlington #H4196721 Report a problem | ||
| 4/5/2023 | Listing removed | -- |
Source: Cornerstone Association of REALTORS® - Hamilton-Burlington #H4157582 Report a problem | ||
| 3/28/2023 | Listed for rent | C$2,950C$3/sqft |
Source: Cornerstone Association of REALTORS® - Hamilton-Burlington #H4157582 Report a problem | ||
| 11/4/2020 | Listing removed | C$649,900C$752/sqft |
Source: Re/Max Niagara Realty Ltd. #X4971498 Report a problem | ||
| 10/29/2020 | Listed for sale | C$649,900C$752/sqft |
Source: Re/Max Niagara Realty Ltd. #X4971498 Report a problem | ||
Public tax history
Tax history is unavailable.
Neighborhood: L3M
Nearby homes
- C$710,0003 bd4 ba1.6k sqft380 Lake St UNIT 45, Grimsby, ON L3M0E8Sold
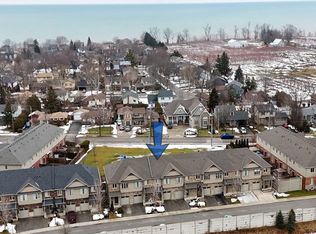
- C$---- bd-- ba-- sqft380 Lake St #16, Grimsby, ON L3M0E8Off Market
- C$679,9003 bd4 ba-- sqft380 Lake St #14, Grimsby, ON L3M0E8For Sale

- C$999,8884 bd3 ba-- sqft8 Nomad Ct, Grimsby, ON L3M4R9For Sale
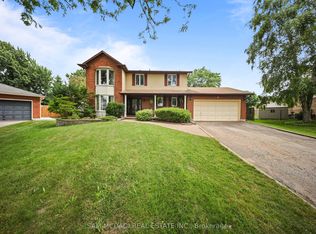
- C$599,9993 bd3 ba-- sqft380 Lake St #39, Grimsby, ON L3M0E8For Sale
- C$699,0003 bd3 ba-- sqft380 Lake St UNIT 22, Grimsby, ON L3M0E8For Sale
- C$695,0003 bd3 ba1.6k sqft380 Lake St #25, Grimsby, ON L3M0E8Sold
- C$---- bd-- ba-- sqft49 Conrad Pl, Grimsby, ON L3M5S5Off Market
Nearby schools
GreatSchools rating
- 4/10Maple Avenue SchoolGrades: PK-6Distance: 23.7 mi
Nearby cities
Nearby neighborhoods
Nearby zip codes
Other Grimsby Topics
