Welcome to 95 Birchpark Drive, Grimsby—a fantastic opportunity for families looking for a detached home in a quiet, low-traffic neighbourhood, just steps from the shores of Lake Ontario! Situated on a massive lot and offering approx. 2,700 sq. ft. of finished living space, this well-maintained home provides plenty of room inside and out for a growing family. Enjoy being close to parks, a dog park, pickleball courts, the waterfront, and quick highway access. The property offers plenty of parking, a large double garage, and convenient main floor laundry. The spacious primary bedroom features a large walk-in closet and a newly renovated ensuite bath, adding comfort and functionality to everyday living. The backyard is an entertainer’s dream, made for summer enjoyment with a in ground pool, a new pool pump in 2026, and a full irrigation sprinkler system. The furnace, A/C, and appliances have all been very well maintained. The finished basement provides additional living space, complete with a sauna and the perfect setup for movie nights, a games room, home gym, or family hangouts. A wonderful family home in an incredible Grimsby location!
For sale
C$899,900
95 Birchpark Dr, Grimsby, ON L3M 4M9
3beds
1,980sqft
Single Family Residence, Residential
Built in 1983
0.26 Acres Lot
$-- Zestimate®
C$454/sqft
C$-- HOA
What's special
Massive lotPlenty of parkingLarge double garageConvenient main floor laundrySpacious primary bedroomLarge walk-in closetNewly renovated ensuite bath
- 31 days |
- 41 |
- 4 |
Zillow last checked:
Listing updated:
Listed by:
Rob Golfi, Salesperson,
RE/MAX Escarpment Golfi Realty Inc.
Source: ITSO,MLS®#: 40847126Originating MLS®#: Cornerstone Association of REALTORS®
Facts & features
Interior
Bedrooms & bathrooms
- Bedrooms: 3
- Bathrooms: 4
- Full bathrooms: 3
- 1/2 bathrooms: 1
- Main level bathrooms: 1
Other
- Features: Walk-in Closet
- Level: Second
Bedroom
- Level: Second
Bedroom
- Level: Second
Bathroom
- Features: 2-Piece
- Level: Main
Bathroom
- Features: 4-Piece, Skylight
- Level: Second
Bathroom
- Features: 3-Piece
- Level: Lower
Other
- Features: 3-Piece
- Level: Second
Eat in kitchen
- Level: Main
Foyer
- Level: Main
Laundry
- Level: Main
Living room
- Level: Main
Recreation room
- Features: Fireplace
- Level: Lower
Sauna
- Level: Lower
Utility room
- Level: Lower
Heating
- Forced Air, Natural Gas
Cooling
- Central Air
Appliances
- Laundry: Main Level
Features
- Auto Garage Door Remote(s), Sauna
- Basement: Full,Finished
- Number of fireplaces: 1
Interior area
- Total structure area: 1,980
- Total interior livable area: 1,980 sqft
- Finished area above ground: 1,980
Video & virtual tour
Property
Parking
- Total spaces: 6
- Parking features: Attached Garage, Asphalt, Private Drive Double Wide
- Attached garage spaces: 2
- Uncovered spaces: 4
Features
- Stories: 2
- Patio & porch: Deck
- Exterior features: Lawn Sprinkler System, Privacy
- Has private pool: Yes
- Pool features: In Ground
- Has view: Yes
- View description: Pool
- Waterfront features: Lake/Pond
- Frontage type: South
- Frontage length: 66.01
Lot
- Size: 0.26 Acres
- Dimensions: 66.01 x 173.46
- Features: Urban, Ample Parking, Beach, Dog Park, Highway Access, Major Highway, Marina, Park, Place of Worship, Playground Nearby, Schools
Details
- Parcel number: 460290253
- Zoning: RM1
Construction
Type & style
- Home type: SingleFamily
- Property subtype: Single Family Residence, Residential
Materials
- Brick Veneer, Vinyl Siding
- Foundation: Poured Concrete
- Roof: Asphalt Shing
Condition
- 31-50 Years
- New construction: No
- Year built: 1983
Utilities & green energy
- Sewer: Sewer (Municipal)
- Water: Municipal, Municipal-Metered
Community & HOA
Location
- Region: Grimsby
Financial & listing details
- Price per square foot: C$454/sqft
- Annual tax amount: C$5,983
- Date on market: 7/10/2026
- Inclusions: Other, All Appliances, All Electrical Light Fixtures, All Bathroom Mirrors, All Pool Related Equipment, Pizza Oven, Sauna As-Is
Price history
| Date | Event | Price |
|---|---|---|
| 7/10/2026 | Listed for sale | C$899,900-14.2%C$454/sqft |
Source: ITSO #40847126 Report a problem | ||
| 1/23/2024 | Listing removed | -- |
Source:  Cornerstone Association of REALTORS® - Hamilton-Burlington #H4181717 Report a problem Cornerstone Association of REALTORS® - Hamilton-Burlington #H4181717 Report a problem | ||
| 1/12/2024 | Listed for rent | C$3,400C$2/sqft |
Source: Cornerstone Association of REALTORS® - Hamilton-Burlington #H4181717 Report a problem | ||
| 1/5/2024 | Listing removed | -- |
Source: Cornerstone Association of REALTORS® - Hamilton-Burlington #H4181717 Report a problem | ||
| 12/12/2023 | Listed for rent | C$3,400+15.3%C$2/sqft |
Source: Cornerstone Association of REALTORS® - Hamilton-Burlington #H4181717 Report a problem | ||
| 5/27/2023 | Listing removed | -- |
Source: Cornerstone Association of REALTORS® - Hamilton-Burlington #H4154803 Report a problem | ||
| 4/13/2023 | Price change | C$1,049,000-2.8%C$530/sqft |
Source: Cornerstone Association of REALTORS® - Hamilton-Burlington #H4154803 Report a problem | ||
| 2/6/2023 | Price change | C$1,079,000-1.8%C$545/sqft |
Source: Cornerstone Association of REALTORS® - Hamilton-Burlington #H4154803 Report a problem | ||
| 1/25/2023 | Listed for sale | C$1,099,000C$555/sqft |
Source: Cornerstone Association of REALTORS® - Hamilton-Burlington #H4154803 Report a problem | ||
| 1/25/2022 | Listing removed | -- |
Source: Zillow Rental Network_1 Report a problem | ||
| 12/8/2021 | Listed for rent | C$2,950C$1/sqft |
Source: Zillow Rental Network_1 #H4122961 Report a problem | ||
Public tax history
Tax history is unavailable.
Climate risks
Neighborhood: L3M
Nearby schools
GreatSchools rating
- 4/10Maple Avenue SchoolGrades: PK-6Distance: 24.9 mi
- C$---- bd-- ba-- sqft93 Birchpark Dr, Grimsby, ON L3M4M9Off Market
- C$---- bd-- ba-- sqft58 Bayview Dr, Grimsby, ON L3M4Z8Off Market
- C$---- bd-- ba-- sqft50 Bayview Dr, Grimsby, ON L3M4Z8Off Market
- C$---- bd-- ba-- sqft7 Rembrandt Dr, Grimsby, ON L3M4Z6Off Market
- C$---- bd-- ba-- sqft15 McClay Ave, Grimsby, ON L3M0H7Off Market
- C$---- bd-- ba-- sqft65 Plum Tree Ln, Grimsby, ON L3M5T6Off Market
- C$499,0003 bd1 ba-- sqft47 Birchpark Dr, Grimsby, ON L3M4M9For Sale
- C$824,9003 bd3 ba-- sqft11 Dandurand Ct, Grimsby, ON L3M0H7For Sale
Similar homes
- C$---- bd-- ba-- sqft12 McNab Dr, Grimsby, ON L3M 2Y6Off Market
- C$849,9004 bd2 ba1.2k sqft33 Debora Dr, Grimsby, ON L3M 4J1For Sale
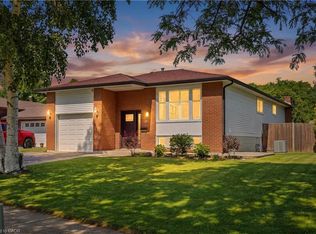 MLS ID #40843891, Rob Golfi, Salesperson, RE/MAX Escarpment Golfi Realty Inc.. ITSO
 - C$959,9994 bd3 ba2.2k sqft1 Lindsay Way, Grimsby, ON L3M 0H6For Sale
 MLS ID #40839794, Daniel Saunders, Salesperson, Right at Home Realty. ITSO
 - C$899,9003 bd2 ba1.1k sqft8399 Dickenson Rd E, Hamilton, ON L0R 1W0For Sale
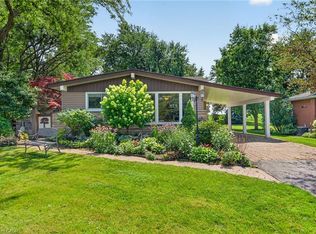 MLS ID #40853633, Kimberly Ehler, Salesperson, RE/MAX Escarpment Realty Inc.. ITSO
 - C$1,199,0005 bd4 ba2.4k sqft5 Manor Cres, Grimsby, ON L3M 5J9For SaleMLS ID #40846426, Larry Paletta, Salesperson, RE/MAX Escarpment Realty Inc.. ITSO
- C$949,9004 bd3 ba1.9k sqft343 Canborough St, West Lincoln, ON L0R 2A0For SaleMLS ID #40850337, Chris Knighton, Salesperson, eXp Realty. ITSO
- C$890,0005 bd4 ba1.7k sqft4432 Dennis Ave, Lincoln, ON L3J 0E3For SaleMLS ID #40834776, Catherine Wellman, Salesperson, Right at Home Realty. ITSO
- C$849,9004 bd4 ba1.6k sqft3570 Rittenhouse Rd, Lincoln, ON L0R 2C0For SaleMLS ID #40852433, Frank Leo, Salesperson, RE/MAX WEST REALTY INC TORONTO. ITSO
- C$1,050,0005 bd3 ba2.8k sqft287 Main St E, Grimsby, ON L3M 1P9For SaleMLS ID #40817269, Lynn Fee, Salesperson, RE/MAX Escarpment Realty Inc.. ITSO
- C$799,9003 bd2 ba1.2k sqft5062 Friesen Blvd, Lincoln, ON L0R 1B5For SaleMLS ID #40851336, Rob Golfi, Salesperson, RE/MAX Escarpment Golfi Realty Inc.. ITSO
- C$959,0004 bd3 ba1.9k sqft33 Dewsbury Way, Hamilton, ON L8E 6C2For SaleMLS ID #40852299, Nikki Vrba, Broker, RE/MAX Escarpment Realty Inc.. ITSO
- C$799,9003 bd2 ba1.4k sqft4512 Cedarbrook Ln, Lincoln, ON L0R 1B5For SaleMLS ID #40842806, Chris Knighton, Salesperson, eXp Realty. ITSO
- C$899,9004 bd3 ba1.4k sqft1549 Guyatt Rd, Hamilton, ON L0R 1C0For SaleMLS ID #40823692, Chris Sarievski, Salesperson, RE/MAX Escarpment Realty Inc.. ITSO
- C$899,0004 bd3 ba2.2k sqft36 Skylark Dr, Hamilton, ON L9A 4Y2For SaleMLS ID #40849563, Payam Alidadi Kafraj, Salesperson, RE/MAX Escarpment Realty Inc.. ITSO
- C$890,0003 bd1 ba1.1k sqft2407 Saint Frances Dr, Burlington, ON L7P 1V3For SaleMLS ID #40853122, Abigail Glugosh, Salesperson, Keller Williams Edge Realty. ITSO
- C$899,9005 bd4 ba1.9k sqft111 Aubrey Ave, Hamilton, ON L8J 2T2For SaleMLS ID #40840776, Michael St. Jean, Salesperson, Michael St. Jean Realty Inc.. ITSO
- C$799,9004 bd2 ba1.4k sqft115 Green Rd, Hamilton, ON L8G 3W9For SaleMLS ID #40845987, Michael K. Johnson, Salesperson, Real Broker Ontario Ltd.. ITSO
- C$829,0004 bd3 ba1.7k sqft33 Panorama Way, Hamilton, ON L8E 6C6For SaleMLS ID #40844081, Lalit Sharma, Salesperson, Royal LePage State Realty Inc.. ITSO
- C$769,9003 bd2 ba1.9k sqft408 Rexford Dr, Hamilton, ON L8W 2M6For SaleMLS ID #40853781, Margaret Reid, Salesperson, Royal LePage State Realty Inc.. ITSO
- C$764,9003 bd2 ba1k sqft220 Winona Rd, Hamilton, ON L8E 5K4For SaleMLS ID #40850850, Daniel Ciccone, Salesperson, RE/MAX Real Estate Centre Inc.. ITSO
