Custom built brick bungalow on 100 by 200 ft lot, with separate entrance ( in law potential ) to partially finished basement with 3 plus 1 br., 3 baths, oversized 2 car garage with 30 amp power and gas line for heater, with parking for 6 to 8 cars on driveway. Bright natural light throughout. Main floor features laminate flooring, updated kitchen and main floor baths, furnace 23, living room with wood burning fireplace, newer patio door. This home must be seen. Zoned A1, seller has larger vegetable garden, greenhouse and grapevines. Property has its own well 45 ft deep, cistern 3000 gallons, RO system, water softener, and filtration. This home is priced to sell and won't last, Please note any items on property will not be removed prior to closing and will be left with the house.
Under contract
C$699,900
1549 Guyatt Rd, Hamilton, ON L0R 1C0
4beds
1,491sqft
Single Family Residence, Residential
Built in 1969
0.46 Acres Lot
$-- Zestimate®
C$469/sqft
C$-- HOA
What's special
Custom built brick bungalowBright natural light throughoutLaminate flooringUpdated kitchenMain floor bathsNewer patio doorLarger vegetable garden
- 155 days
- 35
- 0
Zillow last checked:
Listing updated:
Listed by:
Chris Sarievski, Salesperson,
RE/MAX Escarpment Realty Inc.
Source: ITSO,MLS®#: 40823692Originating MLS®#: Cornerstone Association of REALTORS®
Facts & features
Interior
Bedrooms & bathrooms
- Bedrooms: 4
- Bathrooms: 3
- Full bathrooms: 2
- 1/2 bathrooms: 1
- Main level bathrooms: 2
- Main level bedrooms: 3
Bedroom
- Features: Carpet Free, Laminate
- Level: Main
Other
- Features: Carpet Free, Laminate
- Level: Main
Bedroom
- Features: Carpet Free, Laminate
- Level: Main
Bedroom
- Level: Basement
Bathroom
- Features: 5+ Piece, Tile Floors
- Level: Main
Bathroom
- Features: 2-Piece, Ensuite
- Level: Main
Bathroom
- Features: 3-Piece
- Level: Basement
Other
- Level: Basement
Dining room
- Features: Balcony/Deck, Carpet Free, Laminate
- Level: Main
Family room
- Level: Basement
Kitchen
- Features: Balcony/Deck, Laminate
- Level: Main
Laundry
- Level: Basement
Living room
- Features: Bay Window, Carpet Free, Fireplace
- Level: Main
Sauna
- Level: Basement
Storage
- Level: Basement
Heating
- Forced Air, Natural Gas
Cooling
- Central Air
Appliances
- Included: Dishwasher, Dryer, Refrigerator, Stove, Washer
- Laundry: In Basement
Features
- Auto Garage Door Remote(s), In-law Capability, Sauna
- Basement: Separate Entrance,Full,Partially Finished,Sump Pump
- Has fireplace: Yes
- Fireplace features: Living Room, Wood Burning
Interior area
- Total structure area: 1,491
- Total interior livable area: 1,491 sqft
- Finished area above ground: 1,491
Video & virtual tour
Property
Parking
- Total spaces: 8
- Parking features: Attached Garage, Private Drive Double Wide
- Attached garage spaces: 2
- Uncovered spaces: 6
Features
- Stories: 1
- Patio & porch: Deck, Porch
- Frontage type: South
- Frontage length: 100.00
Lot
- Size: 0.46 Acres
- Dimensions: 100 x 200
- Features: Rural, Rectangular, None
- Topography: Flat
Details
- Additional structures: Barn(s), Greenhouse, Shed(s)
- Parcel number: 173810005
- Zoning: A1
Construction
Type & style
- Home type: SingleFamily
- Architectural style: Bungalow
- Property subtype: Single Family Residence, Residential
Materials
- Brick
- Foundation: Block
- Roof: Asphalt Shing
Condition
- 51-99 Years
- New construction: No
- Year built: 1969
Utilities & green energy
- Sewer: Septic Tank
- Water: Cistern, Well
Community & HOA
Location
- Region: Hamilton
Financial & listing details
- Price per square foot: C$469/sqft
- Annual tax amount: C$5,365
- Date on market: 4/23/2026
- Inclusions: Dishwasher, Dryer, Refrigerator, Stove, Washer
Price history
| Date | Event | Price |
|---|---|---|
| 9/15/2026 | Contingent | C$699,900C$469/sqft |
Source: ITSO #40823692 Report a problem | ||
| 9/4/2026 | Price change | C$699,900-22.2%C$469/sqft |
Source:  TRREB #X13037306 Report a problem TRREB #X13037306 Report a problem | ||
| 4/23/2026 | Listed for sale | C$899,900C$604/sqft |
Source: TRREB #X13037306 Report a problem | ||
Public tax history
Tax history is unavailable.
Climate risks
Neighborhood: L0R
Nearby schools
GreatSchools rating
No schools nearby
We couldn't find any schools near this home.
Similar homes
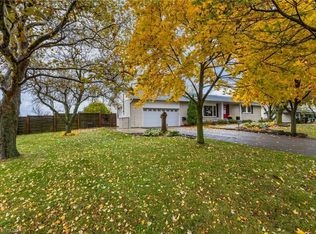
- C$699,9003 bd2 ba2k sqft3266 Golf Club Rd, Hamilton, ON L0R 1P0For Sale
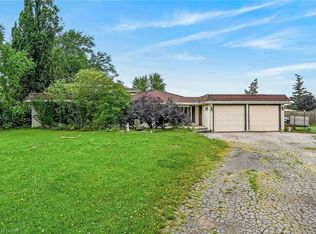 MLS ID #40860640, Paul Wheeler, Salesperson, Sutton Group Innovative Realty Inc.. ITSO
 - C$699,9003 bd2 ba1.1k sqft58 Tindale Ct, Hamilton, ON L8K 6C7For Sale
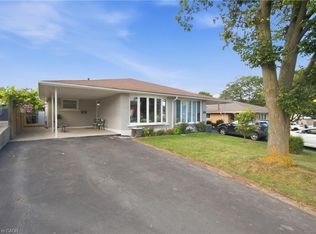 MLS ID #40863826, Dusko Grbic, Salesperson, Century 21 Heritage Group Ltd.. ITSO
 - C$809,5003 bd1 ba1.5k sqft610 Miles Rd, Hamilton, ON L0R 1P0For Sale
 MLS ID #40866277, Mark Thomas Woehrle, Broker, RE/MAX Escarpment Realty Inc.. ITSO
 - C$824,9004 bd2 ba1.5k sqft293 Regional Rd #20, Stoney Creek, ON L8J 3H4For Sale
 MLS ID #40844011, Kristin Lamarre, Salesperson, RE/MAX Escarpment Realty Inc.. ITSO
