Welcome to this exceptionally clean and meticulously maintained 4-level backsplit, offering over 1,900 sq. ft. of fully finished living space. Thoughtfully designed for comfortable family living and entertaining, this home offers generous living space across every level, with beautiful hardwood and luxury vinyl flooring throughout most of the home. A spacious covered front porch creates a welcoming first impression and leads into the generous foyer with convenient inside garage entry. The main level features a bright living area with sunny windows, separate dining room, and an inviting eat-in kitchen showcasing a stylish backsplash and excellent cupboard space. The bedroom level offers 3 well-proportioned bedrooms and an updated 5-piece main bath with double sinks, sliding glass shower doors and additional cabinetry for ample storage. Polished hardwood stairs with stylish handrail and spindles lead to the impressive family room, featuring an electric fireplace with oak mantel and built-in shelving, large window for natural light, and walkout to a generous deck with covered gazebo. The fully fenced, maturely landscaped yard provides an inviting outdoor setting for relaxing or entertaining. An updated bathroom with walk-in shower and sliding glass doors adds convenience on this lower level. The lower level continues to impress with a spacious recreation room featuring a bar and pot lights, offering plenty of flexibility for gatherings, hobbies or family enjoyment. A generous laundry/utility room and oversized cold room provide excellent additional storage. Situated in a desirable mountain location close to parks, schools, public transit and convenient highway access. Exceptionally well maintained, beautifully presented and ready to welcome its next owners.
For sale
C$769,900
408 Rexford Dr, Hamilton, ON L8W 2M6
3beds
1,931sqft
Single Family Residence, Residential
Built in ----
4,096 Square Feet Lot
$-- Zestimate®
C$399/sqft
C$-- HOA
What's special
Spacious covered front porchSeparate dining room
- 1 day |
- 22 |
- 1 |
Zillow last checked:
Listing updated:
Listed by:
Margaret Reid, Salesperson,
Royal LePage State Realty Inc.
Source: ITSO,MLS®#: 40853781Originating MLS®#: Cornerstone Association of REALTORS®
Facts & features
Interior
Bedrooms & bathrooms
- Bedrooms: 3
- Bathrooms: 2
- Full bathrooms: 2
Other
- Level: Second
Bedroom
- Level: Second
Bedroom
- Level: Second
Bathroom
- Features: 5+ Piece
- Level: Second
Bathroom
- Features: 3-Piece
- Level: Lower
Other
- Level: Basement
Dining room
- Level: Main
Eat in kitchen
- Level: Main
Family room
- Features: Carpet Free, Fireplace
- Level: Lower
Foyer
- Features: Tile Floors
- Level: Main
Laundry
- Description: Includes Furnace and water heater
- Level: Basement
Living room
- Features: Hardwood Floor
- Level: Main
Recreation room
- Level: Basement
Heating
- Forced Air
Cooling
- Central Air
Appliances
- Included: Dishwasher, Dryer, Refrigerator, Stove, Washer
Features
- Ceiling Fan(s), Floor Drains, In-law Capability
- Basement: Walk-Out Access,Full,Finished
- Number of fireplaces: 1
- Fireplace features: Electric, Family Room
Interior area
- Total structure area: 2,630
- Total interior livable area: 1,931 sqft
- Finished area above ground: 1,931
- Finished area below ground: 699
Video & virtual tour
Property
Parking
- Total spaces: 5
- Parking features: Attached Garage, Private Drive Double Wide
- Attached garage spaces: 1
- Uncovered spaces: 4
Features
- Stories: 2
- Frontage type: East
- Frontage length: 40.50
Lot
- Size: 4,096 Square Feet
- Dimensions: 40.5 x 101.15
- Features: Urban, Highway Access, Hospital, Library, Park, Place of Worship, Public Transit, Quiet Area, Shopping Nearby
Details
- Parcel number: 171250110
- Zoning: D/S-629
Construction
Type & style
- Home type: SingleFamily
- Property subtype: Single Family Residence, Residential
Materials
- Brick, Vinyl Siding
- Roof: Asphalt Shing
Condition
- 31-50 Years
- New construction: No
Utilities & green energy
- Sewer: Sewer (Municipal)
- Water: Municipal
Community & HOA
Location
- Region: Hamilton
Financial & listing details
- Price per square foot: C$399/sqft
- Annual tax amount: C$6,509
- Date on market: 8/8/2026
- Inclusions: Dishwasher, Dryer, Refrigerator, Stove, Washer, All Appliances Are Sold As Is.
- Exclusions: None
M
Margaret Reid, Salesperson
(905) 574-4600
By pressing Contact Agent, you agree that the real estate professional identified above may call/text you about your search, which may involve use of automated means and pre-recorded/artificial voices. You don't need to consent as a condition of buying any property, goods, or services. Message/data rates may apply. You also agree to our Terms of Use. Zillow does not endorse any real estate professionals. We may share information about your recent and future site activity with your agent to help them understand what you're looking for in a home.
Price history
| Date | Event | Price |
|---|---|---|
| 8/8/2026 | Listed for sale | C$769,900C$399/sqft |
Source: ITSO #40853781 Report a problem | ||
Public tax history
Tax history is unavailable.
Climate risks
Neighborhood: Randall
Nearby schools
GreatSchools rating
No schools nearby
We couldn't find any schools near this home.
- C$---- bd-- ba-- sqft399 Rexford Dr, Hamilton, ON L8W2M5Off Market
- C$---- bd-- ba-- sqft1338 Upper Gage Ave #6, Hamilton, ON L8W1N2Off Market
- C$474,9003 bd2 ba1.1k sqft1338 Upper Gage Ave #19, Hamilton, ON L8W1N2For Sale

- C$---- bd-- ba-- sqft1358 Upper Gage Ave #3, Hamilton, ON L8W1N2Off Market
- C$--3 bd2 ba1k sqft383 Rexford Dr #2, Hamilton, ON L8W2M4Off Market
- C$929,9004 bd2 ba1.4k sqft42 Rama Ct, Hamilton, ON L8W2B3For Sale
- C$--3 bd1 ba1k sqft1355 Upper Gage Ave #3, Hamilton, ON L8W1Y2Off Market
- C$--3 bd1 ba-- sqft1355 Upper Gage Ave #1A, Hamilton, ON L8W1Y2Off Market
Similar homes
- C$774,9003 bd2 ba1.3k sqft39 Trenholme Cres, Hamilton, ON L8W 2L4For Sale
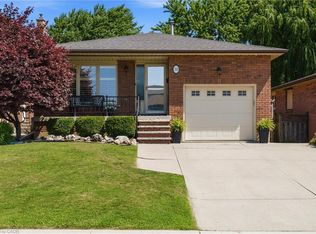 MLS ID #40853408, Brian Medeiros, Broker, RE/MAX Real Estate Centre Inc.. ITSO
 - C$800,0003 bd3 ba1.6k sqft546 Dicenzo Dr, Hamilton, ON L9B 2C3For Sale
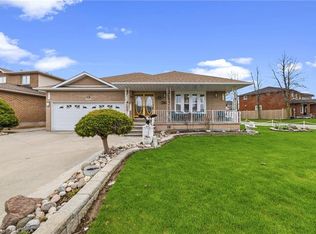 MLS ID #40854390, John Diliberto, Broker, RE/MAX Escarpment Realty Inc.. ITSO
 - C$799,9003 bd2 ba1.4k sqft210 Bastille St, Hamilton, ON L9B 2G5For Sale
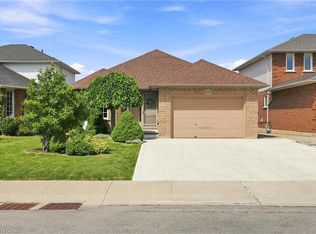 MLS ID #40853605, Jessica Depalma, Salesperson, RE/MAX Escarpment Realty Inc.. ITSO
 - C$799,0005 bd2 ba1.6k sqft39 Algonquin Ct, Hamilton, ON L8T 4T2For Sale
 MLS ID #40854217, Kim L. Condari, Salesperson, RE/MAX Escarpment Realty Inc.. ITSO
 - C$749,9004 bd2 ba1.4k sqft641 Limeridge Rd E, Hamilton, ON L8W 1A2For SaleMLS ID #40852013, Tobias Richard Smulders, Broker, RE/MAX Escarpment Realty Inc.. ITSO
- C$749,9006 bd3 ba1.9k sqft916 Stone Church Rd E, Hamilton, ON L8W 1B1For SaleMLS ID #40845696, James Maggs, Salesperson, Rock Star Real Estate Inc.. ITSO
- C$729,9004 bd2 ba1.2k sqft15 Quay Ct, Hamilton, ON L8W 1R2For SaleMLS ID #40850017, Kyrsten Feere, Salesperson, Royal LePage Real Estate Associates. ITSO
- C$779,9004 bd4 ba1.5k sqft18 Millpond Pl, Hamilton, ON L8W 2W7For SaleMLS ID #40847141, Muhammad Alam Rehan, Salesperson, Royal Canadian Realty. ITSO
- C$774,9004 bd3 ba1.6k sqft640 Acadia Dr, Hamilton, ON L8W 3V1For SaleMLS ID #40851095, Leonardo Macaluso, Salesperson, Keller Williams Complete Realty. ITSO
- C$749,9003 bd2 ba1.2k sqft23 Millpond Pl, Hamilton, ON L8W 2W6For SaleMLS ID #40844250, Rishi Sehgal, Broker, HOMELIFE MIRACLE REALTY LTD. ITSO
- C$799,9993 bd3 ba1.5k sqft31 Fano Dr, Hamilton, ON L8W 3J7For SaleMLS ID #40849905, Michael St. Jean, Salesperson, Michael St. Jean Realty Inc.. ITSO
- C$689,8885 bd2 ba1k sqft627 Upper Sherman Ave, Hamilton, ON L8V 3M4For SaleMLS ID #40853805, Shamik Bhesaniya, Salesperson, Re/Max EXCELLENCE REAL ESTATE BROKERAGE. ITSO
- C$709,9004 bd2 ba1.3k sqft450 E 42nd St, Hamilton, ON L8T 3B3For SaleMLS ID #40853119, Elyse Bouwmeester, Broker, RED AND WHITE REALTY INC.. ITSO
- C$989,8883 bd3 ba2k sqft32 Dulgaren St, Hamilton, ON L8W 0B9For SaleMLS ID #40853211, Stacey Adamson, Broker, Royal LePage Macro Realty. ITSO
- C$724,0003 bd3 ba1.7k sqft448 Stone Church Rd E, Hamilton, ON L9B 2A2For SaleMLS ID #40845118, Larry Paletta, Salesperson, RE/MAX Escarpment Realty Inc.. ITSO
- C$699,8004 bd2 ba1k sqft14 Berrisfield Cres, Hamilton, ON L8T 4X1For SaleMLS ID #40850796, Danny Rawson, Salesperson, One Percent Realty Ltd.. ITSO
- C$699,9004 bd2 ba1.1k sqft12 Rainham St, Hamilton, ON L8W 1J8For SaleMLS ID #40848410, Kim Hummell, Salesperson, Realty Network. ITSO
- C$829,8885 bd4 ba1.5k sqft773 Upper Wentworth St, Hamilton, ON L9A 4V7For SaleMLS ID #40836836, Alen Sada, Salesperson, Homelife Professionals Realty Inc.. ITSO
- C$875,0004 bd2 ba1.6k sqft7332 20th Rd E, Hamilton, ON L0R 1P0For SaleMLS ID #40849176, Naim Hassab, Salesperson, RE/MAX Real Estate Centre Inc.. ITSO
- C$749,9004 bd2 ba1.2k sqft96 Fielding Cres, Hamilton, ON L8V 2P5For SaleMLS ID #40847976, Kimberly Ehler, Salesperson, RE/MAX Escarpment Realty Inc.. ITSO
