Nestled in Burlington's family-friendly Mountainside community, this charming home sits on a large mature lot surrounded by beautiful trees and gardens. Great curb appeal welcomes you with an aggregate stepped walkway and inviting front patio. Inside, enjoy a custom MCM kitchen featuring quartz counters, undermount double sink, pull-out pantry, pot drawers, gas range, built-in microwave, and two large windows overlooking the private backyard. The open living and dining rooms showcase elegant cove ceilings, a bright bow window overlooking the front yard, and a sliding door walk-out to the rear patio deck. Three comfortable bedrooms include a freshly painted primary with refinished hardwood flooring, plus an updated bathroom with a glass shower/tub combo and marble vanity. The lower level extends the living space with a bright and spacious family room featuring two oversized windows and a built-in gas fireplace, creating the perfect setting for cozy evenings. An exterior door from the laundry room provides direct backyard access for added convenience. The fully fenced backyard includes a huge deck with gazebo, vegetable garden, shed, and plenty of greenspace. Additional highlights are carpet-free living, updated electrical panel, owned water heater, a carport, and parking for three vehicles. Ideally located close to Mountainside Rec Centre, parks, schools, bike paths, amenities, and highway access.
For sale
C$890,000
2407 Saint Frances Dr, Burlington, ON L7P 1V3
3beds
1,119sqft
Single Family Residence, Residential
Built in 1959
9,120 Square Feet Lot
$-- Zestimate®
C$795/sqft
C$-- HOA
What's special
Large mature lotGreat curb appealAggregate stepped walkwayInviting front patioCustom mcm kitchenQuartz countersUndermount double sink
- 5 hours |
- 5 |
- 0 |
Zillow last checked:
Listing updated:
Listed by:
Abigail Glugosh, Salesperson,
Keller Williams Edge Realty,
Ian Mcsporran, Broker,
Keller Williams Edge Realty
Source: ITSO,MLS®#: 40853122Originating MLS®#: Cornerstone Association of REALTORS®
Facts & features
Interior
Bedrooms & bathrooms
- Bedrooms: 3
- Bathrooms: 1
- Full bathrooms: 1
Other
- Features: Hardwood Floor
- Level: Second
Bedroom
- Features: Hardwood Floor
- Level: Second
Bedroom
- Features: Hardwood Floor
- Level: Second
Bathroom
- Features: 4-Piece
- Level: Second
Dining room
- Description: Cove Ceiling
- Features: Hardwood Floor, Sliding Doors, Walkout to Balcony/Deck
- Level: Main
Family room
- Features: Carpet Free, Fireplace
- Level: Basement
Foyer
- Features: Tile Floors
- Level: Main
Kitchen
- Features: Double Vanity, Hardwood Floor
- Level: Main
Laundry
- Level: Basement
Living room
- Description: Cove Ceiling, Bow Window
- Features: Hardwood Floor
- Level: Main
Heating
- Forced Air
Cooling
- Central Air
Appliances
- Included: Water Heater Owned, Built-in Microwave, Dishwasher, Dryer, Gas Stove, Hot Water Tank Owned, Refrigerator, Washer
- Laundry: Lower Level, Sink
Features
- Windows: Window Coverings
- Basement: Separate Entrance,Walk-Up Access,Partial,Partially Finished
- Number of fireplaces: 1
- Fireplace features: Gas
Interior area
- Total structure area: 1,119
- Total interior livable area: 1,119 sqft
- Finished area above ground: 1,119
Video & virtual tour
Property
Parking
- Total spaces: 3
- Parking features: Asphalt, Carport
- Uncovered spaces: 3
Features
- Stories: 2
- Patio & porch: Deck, Patio
- Exterior features: Landscaped
- Frontage type: North
- Frontage length: 95.55
Lot
- Size: 9,120 Square Feet
- Dimensions: 95.55 x 95.45
- Features: Urban, Highway Access, Landscaped, Park, Place of Worship, Playground Nearby, Public Transit, Rec./Community Centre, Schools, Shopping Nearby
Details
- Additional structures: Gazebo, Shed(s)
- Parcel number: 071430059
- Zoning: R2.3
Construction
Type & style
- Home type: SingleFamily
- Architectural style: Sidesplit
- Property subtype: Single Family Residence, Residential
Materials
- Brick, Vinyl Siding
- Foundation: Concrete Block
- Roof: Asphalt Shing
Condition
- 51-99 Years
- New construction: No
- Year built: 1959
Utilities & green energy
- Sewer: Sewer (Municipal)
- Water: Municipal
Community & HOA
Location
- Region: Burlington
Financial & listing details
- Price per square foot: C$795/sqft
- Annual tax amount: C$4,528
- Date on market: 8/7/2026
- Inclusions: Built-in Microwave, Dishwasher, Dryer, Gas Stove, Hot Water Tank Owned, Refrigerator, Washer, Window Coverings, Elfs, Workbench, Shed, 2 Rain Barrels (Left Side Of House).
- Exclusions: Freezer In Lower Level, 1 Rain Barrel (Right Side Of House).
A
Abigail Glugosh, Salesperson
(905) 467-7049
By pressing Contact Agent, you agree that the real estate professional identified above may call/text you about your search, which may involve use of automated means and pre-recorded/artificial voices. You don't need to consent as a condition of buying any property, goods, or services. Message/data rates may apply. You also agree to our Terms of Use. Zillow does not endorse any real estate professionals. We may share information about your recent and future site activity with your agent to help them understand what you're looking for in a home.
Price history
| Date | Event | Price |
|---|---|---|
| 8/7/2026 | Listed for sale | C$890,000C$795/sqft |
Source: ITSO #40853122 Report a problem | ||
Public tax history
Tax history is unavailable.
Climate risks
Neighborhood: Mountainside
Nearby schools
GreatSchools rating
No schools nearby
We couldn't find any schools near this home.
Schools provided by the listing agent
- Elementary: Rolling Meadows Ps, St. Gabriel Ces
- High: M.M. Robinson Hs, Notre Dame Css
Source: ITSO. This data may not be complete. We recommend contacting the local school district to confirm school assignments for this home.
- C$---- bd-- ba-- sqft2401 Saint Frances Dr, Burlington, ON L7P1V3Off Market
- C$---- bd-- ba-- sqft2402 Grenallen Dr, Burlington, ON L7P1V9Off Market
- C$1,049,9003 bd2 ba1.2k sqft2389 Peart Ct, Burlington, ON L7P2V5For Sale

- C$---- bd-- ba-- sqft2381 Peart Ct, Burlington, ON L7P2V5Off Market
- C$---- bd-- ba-- sqft1463 Augustine Dr, Burlington, ON L7P2N1Off Market
- C$---- bd-- ba-- sqft1459 Augustine Dr, Burlington, ON L7P2N1Off Market
- C$1,179,9004 bd2 ba1.5k sqft1486 Barker Ave, Burlington, ON L7P2R4For Sale
- C$---- bd-- ba-- sqft1483 Brenner Cres, Burlington, ON L7P2V9Off Market
Similar homes
- C$925,0003 bd2 ba1.4k sqft3128 Centennial Dr, Burlington, ON L7M 1B9For Sale
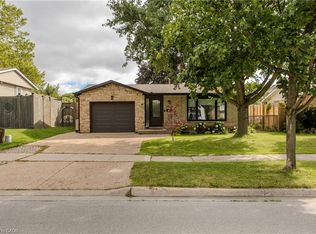 MLS ID #40849705, Cathy Rocca, Salesperson, Royal LePage Burloak Real Estate Services. ITSO
 - C$1,079,9003 bd3 ba957 sqft2085 Mountainside Dr, Burlington, ON L7P 1A9For Sale
 MLS ID #40853650, Sarah Stephenson Logue, Broker of Record, RE/MAX Escarpment Team Logue Realty Inc.. ITSO
 - C$1,179,9004 bd2 ba1.5k sqft1486 Barker Ave, Burlington, ON L7P 2R4For Sale
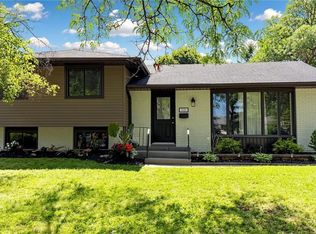 MLS ID #40853528, Mark Duncan, Salesperson, HouseSigma Inc.. ITSO
 - C$939,0005 bd4 ba1.4k sqft2461 Headon Forest Dr, Burlington, ON L7M 3L4For Sale
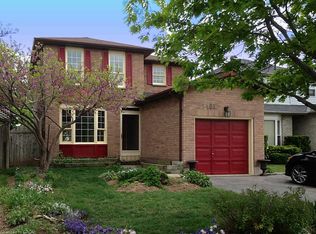 MLS ID #40852935, Carrie Van Kessel, Salesperson, CASORA REALTY INC.. ITSO
 - C$950,0003 bd2 ba1.2k sqft3157 Palmer Dr, Burlington, ON L7M 1L3For SaleMLS ID #40852213, Nicole Werkman, Salesperson, Real Broker Ontario Ltd.. ITSO
- C$869,9005 bd3 ba1k sqft2387 Cyprus Ave, Burlington, ON L7P 1G5For SaleMLS ID #40848432, Chris Knighton, Salesperson, eXp Realty. ITSO
- C$789,9003 bd2 ba1k sqft2138 Falmouth Ter, Burlington, ON L7P 1X9For SaleMLS ID #40850792, Gabriela Leite, Salesperson, Keller Williams Edge Realty. ITSO
- C$869,9004 bd3 ba1.2k sqft1444 Paddington Ct, Burlington, ON L7M 1W7For SaleMLS ID #40852300, Sarah Stephenson Logue, Broker of Record, RE/MAX Escarpment Team Logue Realty Inc.. ITSO
- C$1,049,9003 bd2 ba1.2k sqft2389 Peart Ct, Burlington, ON L7P 2V5For SaleMLS ID #40844288, Sarah Stephenson Logue, Broker of Record, RE/MAX Escarpment Team Logue Realty Inc.. ITSO
- C$999,9003 bd2 ba1.2k sqft2145 Sandringham Dr, Burlington, ON L7P 1T8For SaleMLS ID #40816443, Alex Petroff, Salesperson, Keller Williams Edge Realty. ITSO
- C$799,9003 bd2 ba1.2k sqft3115 Edgar Ave, Burlington, ON L7M 0A6For SaleMLS ID #40853416, Sam Stogiannes, Salesperson, RE/MAX Escarpment Realty Inc.. ITSO
- C$899,0004 bd3 ba1.3k sqft2258 Manchester Dr, Burlington, ON L7P 3W2For SaleMLS ID #40839938, Daniel Hale, Salesperson, eXp Realty. ITSO
- C$799,9003 bd4 ba1.1k sqft1503 Upper Middle Rd #1, Burlington, ON L7P 4M5For SaleMLS ID #40853108, Rob Golfi, Salesperson, RE/MAX Escarpment Golfi Realty Inc.. ITSO
- C$677,9003 bd2 ba1.1k sqft1345 Colonsay Dr, Burlington, ON L7P 2T6For SaleMLS ID #40846922, Alison Walsh, Broker of Record, The Real Estate Boutique Brokerage Inc.. ITSO
- C$906,9004 bd2 ba860 sqft945 Glen View Ave, Burlington, ON L7T 3Y7For SaleMLS ID #40831593, Tara Todorovic, Salesperson, eXp Realty. ITSO
- C$749,9004 bd2 ba1.2k sqft2345 Gibbon St, Burlington, ON L7P 1G3For SaleMLS ID #40847493, Sara Petta, Broker, RE/MAX Escarpment Realty Inc.. ITSO
- C$590,0003 bd2 ba1k sqft3008 Palmer Dr #2, Burlington, ON L7M 1L2For SaleMLS ID #40854031, Melissa Carrington, Salesperson, Keller Williams Complete Realty. ITSO
- C$949,9003 bd3 ba1.5k sqft2010 Grovetree Ln, Burlington, ON L7R 4V4For SaleMLS ID #40852152, Cathy Rocca, Salesperson, Royal LePage Burloak Real Estate Services. ITSO
- C$870,0003 bd3 ba1.2k sqft2499 Whittaker Dr, Burlington, ON L7P 4P9For SaleMLS ID #40836753, Heather Buchanan-Curren, Salesperson, Royal LePage Burloak Real Estate Services. ITSO
- C$999,9004 bd2 ba1.4k sqft2440 Cyprus Ave, Burlington, ON L7P 1G6For SaleMLS ID #40845952, E. Martin Mazza, Salesperson, Royal LePage State Realty Inc.. ITSO
