Welcome to this beautifully maintained 7-year-old detached home, perfectly situated in a sought-after family-friendly neighbourhood. Offering 3 spacious bedrooms, 2.5 bathrooms, and a thoughtfully designed open-concept layout, this home is ideal for modern family living and entertaining. The large primary bedroom features a 4 piece ensuite and 2 walk-in closets. Laundry is also conveniently located on the second floor. The spacious and inviting main floor features an open living and dining area that flows seamlessly into the kitchen, creating the perfect space for everyday living and hosting guests. The finished basement provides valuable additional living space and includes a framed in 3 piece bathroom already roughed in.. A separate entrance from the garage into the basement adds exceptional convenience and potential. Step outside to a beautifully landscaped backyard featuring elegant stamped concrete—an ideal setting for summer barbecues, outdoor dining, or simply relaxing in your own private retreat. Thoughtfully landscaped with great curb appeal, double car garage (with access to basement) and double car drive. Located close to excellent schools, parks, shopping, and convenient highway access, this move-in-ready home offers the perfect combination of comfort, style, and location. Don't miss your opportunity to own this exceptional home in one of the area's most desirable communities!
For sale
C$929,900
4073 Stadelbauer Dr, Beamsville, ON L3J 0S4
3beds
1,857sqft
Single Family Residence, Residential
Built in ----
3,141 Square Feet Lot
$-- Zestimate®
C$501/sqft
C$-- HOA
What's special
- 14 days |
- 8 |
- 0 |
Zillow last checked:
Listing updated:
Listed by:
Steve Volf, Salesperson,
Royal LePage State Realty Inc.
Source: ITSO,MLS®#: 40854747Originating MLS®#: Cornerstone Association of REALTORS®
Facts & features
Interior
Bedrooms & bathrooms
- Bedrooms: 3
- Bathrooms: 3
- Full bathrooms: 2
- 1/2 bathrooms: 1
- Main level bathrooms: 1
Bedroom
- Level: Second
Bedroom
- Level: Second
Other
- Level: Second
Bathroom
- Features: 2-Piece
- Level: Main
Bathroom
- Features: 4-Piece
- Level: Second
Bathroom
- Features: 4-Piece
- Level: Second
Exercise room
- Level: Basement
Foyer
- Level: Main
Kitchen
- Level: Main
Laundry
- Level: Second
Living room
- Level: Main
Recreation room
- Level: Basement
Heating
- Forced Air, Natural Gas
Cooling
- Central Air
Appliances
- Included: Oven, Built-in Microwave, Dishwasher, Dryer, Range Hood, Refrigerator, Stove, Washer
- Laundry: In-Suite, Upper Level
Features
- Built-In Appliances, Central Vacuum Roughed-in, In-law Capability, Rough-in Bath, Upgraded Insulation
- Windows: Window Coverings
- Basement: Walk-Up Access,Full,Partially Finished,Sump Pump
- Number of fireplaces: 1
- Fireplace features: Electric, Family Room
Interior area
- Total structure area: 1,857
- Total interior livable area: 1,857 sqft
- Finished area above ground: 1,857
Property
Parking
- Total spaces: 4
- Parking features: Attached Garage, Private Drive Double Wide
- Attached garage spaces: 2
- Uncovered spaces: 2
Features
- Stories: 2
- Exterior features: Built-in Barbecue, Landscaped
- Frontage type: East
- Frontage length: 32.84
Lot
- Size: 3,141 Square Feet
- Dimensions: 32.84 x 95.67
- Features: Urban, Rectangular, City Lot, Highway Access, Park, Quiet Area
Details
- Parcel number: 461041201
- Zoning: R2-28 (H)
Construction
Type & style
- Home type: SingleFamily
- Property subtype: Single Family Residence, Residential
Materials
- Brick, Stone, Vinyl Siding
- Foundation: Poured Concrete
- Roof: Asphalt Shing
Condition
- 6-15 Years
- New construction: No
Utilities & green energy
- Sewer: Sewer (Municipal)
- Water: Municipal, Municipal-Metered
Community & HOA
Location
- Region: Beamsville
Financial & listing details
- Price per square foot: C$501/sqft
- Annual tax amount: C$6,980
- Date on market: 8/10/2026
- Inclusions: Built-in Microwave, Dishwasher, Dryer, Range Hood, Refrigerator, Stove, Washer, Window Coverings
Price history
| Date | Event | Price |
|---|---|---|
| 8/10/2026 | Listed for sale | C$929,900C$501/sqft |
Source: ITSO #40854747 Report a problem | ||
Public tax history
Tax history is unavailable.
Climate risks
Neighborhood: Beamsville
Nearby schools
GreatSchools rating
- 4/10Maple Avenue SchoolGrades: PK-6Distance: 21.9 mi
- 3/10Gaskill Preparatory SchoolGrades: 7-8Distance: 23.4 mi
- 3/10Niagara Falls High SchoolGrades: 9-12Distance: 24.1 mi
- C$974,9004 bd3 ba2.2k sqft4079 Stadelbauer Dr, Lincoln, ON L0R1B7For Sale
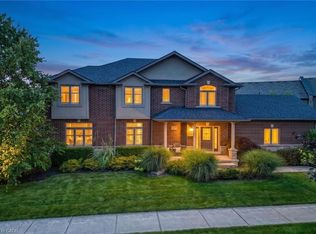
- C$---- bd-- ba-- sqft5080 Connor Dr #20, Lincoln, ON L3J0T3Off Market
- C$---- bd-- ba-- sqft5048 Connor Dr, Lincoln, ON L0R1B4Off Market
- C$921,0004 bd3 ba-- sqft4073 Healing St, Lincoln, ON L3J0S4For Sale

- C$1,750,0004 bd4 ba5k sqft4072 Highland Park Dr, Lincoln, ON L0R1B7For Sale
- C$1,149,9004 bd4 ba3.5k sqft4057 Highland Park Dr, Lincoln, ON L3J0S9Pending
- C$949,9004 bd3 ba2.9k sqft4048 Stadelbauer Dr, Lincoln, ON L3J0S4For Sale
- C$1,750,0004 bd4 ba-- sqft4072 Highland Park Dr, Lincoln, ON L3J0M3For Sale
Similar homes
- C$937,5003 bd3 ba1.4k sqft58 Forestview Ct, West Lincoln, ON L0R 2A0For Sale
 MLS ID #40851256, Wayne Schilstra, Broker, RE/MAX Escarpment Realty Inc.. ITSO
 - C$899,9994 bd3 ba2.2k sqft1 Lindsay Way, Grimsby, ON L3M 0H6For Sale
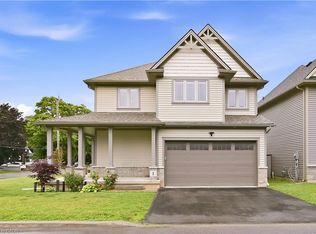 MLS ID #40854512, Daniel Saunders, Salesperson, Right at Home Realty. ITSO
 - C$979,9006 bd5 ba1.6k sqft3865 Victoria Ave, Lincoln, ON L0R 2C0For Sale
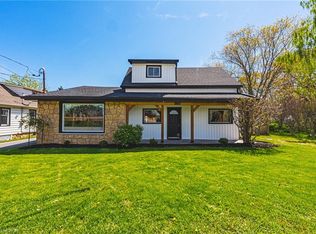 MLS ID #40829830, Justin Little, Salesperson, RE/MAX Escarpment Realty Inc.. ITSO
 - C$775,0003 bd2 ba1.4k sqft4512 Cedarbrook Ln, Lincoln, ON L0R 1B5For Sale
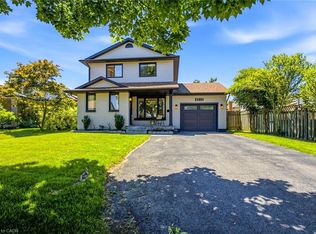 MLS ID #40842806, Chris Knighton, Salesperson, eXp Realty. ITSO
 - C$1,149,0004 bd3 ba2.4k sqft131 Terrace Dr, Grimsby, ON L3M 0L2For SaleMLS ID #40857376, Adrian Kiani Khalkhal, Salesperson, Right at Home Realty. ITSO
- C$599,9003 bd2 ba1k sqft4533 Carriage Rd, Lincoln, ON L3J 0C2For SaleMLS ID #40856596, Rob Golfi, Salesperson, RE/MAX Escarpment Golfi Realty Inc.. ITSO
- C$674,9004 bd2 ba1.2k sqft5187 Mulberry Dr, Lincoln, ON L3J 0J6For SaleMLS ID #40840679, Geza Major, Salesperson, eXp Realty. ITSO
- C$899,9993 bd3 ba1.4k sqft102 Willow Ln, Grimsby, ON L3M 5P7For SaleMLS ID #40849934, Mario Carvalho, Salesperson, Royal LePage Macro Realty. ITSO
- C$899,9004 bd3 ba2.2k sqft149 Dennis Dr, West Lincoln, ON L0R 2A0For SaleMLS ID #40851800, Wayne Schilstra, Broker, RE/MAX Escarpment Realty Inc.. ITSO
- C$894,9003 bd3 ba1.7k sqft104 Anastasia Blvd, West Lincoln, ON L0R 2A0For SaleMLS ID #40850706, Michael St. Jean, Salesperson, Michael St. Jean Realty Inc.. ITSO
- C$869,9993 bd3 ba1.2k sqft8 Muscat Dr #4, Grimsby, ON L3M 5S7For SaleMLS ID #40837122, Lynn Fee, Salesperson, RE/MAX Escarpment Realty Inc.. ITSO
- C$929,9004 bd3 ba2.4k sqft42 Hillgarden Dr, Hamilton, ON L8J 3R3For SaleMLS ID #40856647, Tony Locane, Salesperson, RE/MAX Escarpment Realty Inc.. ITSO
- C$659,9004 bd2 ba1k sqft4917 Homestead Dr, Lincoln, ON L0R 1B5For SaleMLS ID #40849810, Guy Frank D'alesio, Salesperson, RE/MAX Escarpment Realty Inc.. ITSO
- C$654,9003 bd3 ba1.5k sqft4071 Fracchioni Dr, Lincoln, ON L0R 1B4For SaleMLS ID #40834834, Lisa Hensen, Salesperson, RE/MAX Escarpment Realty Inc.. ITSO
- C$949,9004 bd4 ba2.2k sqft127 Cook St, Hamilton, ON L0R 1C0For SaleMLS ID #40854347, Mirjana Stanic, Salesperson, Right at Home Realty. ITSO
- C$974,9004 bd3 ba2.3k sqft1332 Baseline Rd, Hamilton, ON L8E 0E4For SaleMLS ID #40848170, Krista Toussaint, Salesperson, RE/MAX Escarpment Realty Inc.. ITSO
- C$939,0004 bd3 ba2.1k sqft8 Talbot Rd, Haldimand County, ON N0A 1C0For SaleMLS ID #40844823, Sheri Sullivan, Salesperson, Right at Home Realty. ITSO
- C$649,9993 bd4 ba1.4k sqft4465 Comfort Cres, Lincoln, ON L3J 1M3For SaleMLS ID #40844387, Marjorie Senique, Salesperson, Keller Williams Complete Realty. ITSO
- C$659,9003 bd3 ba1.6k sqft380 Lake St #21, Grimsby, ON L3M 0E8For SaleMLS ID #40855547, Jamie Allicock, Salesperson, Re/Max Escarpment Realty Inc.. ITSO
- C$1,199,0003 bd4 ba2.4k sqft37 Riesling St, Grimsby, ON L3M 0L2For SaleMLS ID #40850085, Rayo Irani, Broker, RE/MAX Aboutowne Realty Corp.. ITSO
