STUNNING 4-BEDROOM, 3.5 BATH WATERFRONT HOME! Located in most sought-after lakefront cul-de-sac on 70’x132’ property overlooking lake and Toronto skyline. Beautifully updated throughout in recent years. New engineered hardwood floors on both levels. Welcoming gracious foyer. Bright and sunny living room with bay window, dining room overlooking the lake. Gourmet kitchen with new stainless steel fridge (2023) & stove (2024), granite counters & sliding doors leading to expansive deck & spectacular water views. Main floor family room with fireplace and sliding doors leading to deck area and yard. Main floor laundry with new washer & dryer (2023). Impressive staircase to upper level with spacious primary suite with walk-in closet, ensuite bath and sliding doors to private balcony overlooking the water. Newly-finished lower level with recessed lighting in 2024 with family room, dens, exercise room & full bath. High-efficiency Lennox furnace 2024. Windows and roof shingles replaced. Eaves and downspouts replaced in 2025, central vac 2022. OTHER FEATURES INCLUDE: Garage door opener, c/air, built-in microwave 2026, dishwasher, new furnace 2024. Unparalleled sunsets & only steps to waterfront park & beach. Located near wineries, fine dining, golf courses & easy access to QEW. Fabulous waterfront living is waiting for you!
For sale
C$1,549,900
15 Cheval Dr, Grimsby, ON L3M 4P3
4beds
2,324sqft
Single Family Residence, Residential
Built in ----
9,303 Square Feet Lot
$-- Zestimate®
C$667/sqft
C$-- HOA
What's special
Beautifully updated throughoutWelcoming gracious foyerGranite countersEaves and downspouts replacedCentral vacUnparalleled sunsets
- 128 days
- 82
- 6
Zillow last checked:
Listing updated:
Listed by:
Zoi A. Ouzas, Salesperson,
RE/MAX Garden City Realty Inc.
Source: ITSO,MLS®#: 40841148Originating MLS®#: Cornerstone Association of REALTORS®
Facts & features
Interior
Bedrooms & bathrooms
- Bedrooms: 4
- Bathrooms: 4
- Full bathrooms: 3
- 1/2 bathrooms: 1
- Main level bathrooms: 1
Other
- Features: Balcony/Deck, Carpet Free, Sliding Doors
- Level: Second
Bedroom
- Features: Carpet Free
- Level: Second
Bedroom
- Features: Carpet Free
- Level: Second
Bedroom
- Features: Carpet Free
- Level: Second
Bathroom
- Features: 2-Piece
- Level: Main
Bathroom
- Features: 3-Piece, Ensuite
- Level: Second
Bathroom
- Features: 4-Piece
- Level: Second
Bathroom
- Features: 4-Piece
- Level: Basement
Den
- Features: Carpet Free
- Level: Basement
Den
- Features: Carpet Free
- Level: Basement
Dining room
- Features: Carpet Free
- Level: Main
Exercise room
- Features: Carpet Free
- Level: Basement
Family room
- Features: Carpet Free, Fireplace, Sliding Doors
- Level: Main
Foyer
- Level: Main
Kitchen
- Features: Carpet Free, Sliding Doors
- Level: Main
Laundry
- Features: Carpet Free
- Level: Main
Living room
- Features: Carpet Free
- Level: Main
Recreation room
- Features: Carpet Free
- Level: Basement
Storage
- Level: Basement
Utility room
- Level: Basement
Heating
- Forced Air, Natural Gas
Cooling
- Central Air
Appliances
- Included: Built-in Microwave, Dishwasher, Dryer, Refrigerator, Stove, Washer
- Laundry: Main Level
Features
- Central Vacuum, Auto Garage Door Remote(s)
- Basement: Full,Finished
- Number of fireplaces: 1
Interior area
- Total structure area: 3,364
- Total interior livable area: 2,324 sqft
- Finished area above ground: 2,324
- Finished area below ground: 1,040
Video & virtual tour
Property
Parking
- Total spaces: 8
- Parking features: Attached Garage, Garage Door Opener, Inside Entrance, Private Drive Double Wide
- Attached garage spaces: 2
- Uncovered spaces: 6
Features
- Stories: 2
- Patio & porch: Deck, Porch
- Exterior features: Balcony, Year Round Living
- Has view: Yes
- View description: Lake
- Has water view: Yes
- Water view: Lake
- Waterfront features: Lake, Direct Waterfront, Other, Lake/Pond
- Body of water: Lake Ontario
- Frontage type: North
- Frontage length: 70.57
Lot
- Size: 9,303 Square Feet
- Dimensions: 70.57 x 131.84
- Features: Urban, Beach, Dog Park, Place of Worship, Schools
Details
- Parcel number: 460320302
- Zoning: RD2
Construction
Type & style
- Home type: SingleFamily
- Architectural style: Traditional
- Property subtype: Single Family Residence, Residential
Materials
- Aluminum Siding, Brick Veneer
- Roof: Asphalt Shing
Condition
- 31-50 Years
- New construction: No
Utilities & green energy
- Sewer: Sewer (Municipal)
- Water: Municipal
Community & HOA
Location
- Region: Grimsby
Financial & listing details
- Price per square foot: C$667/sqft
- Annual tax amount: C$11,000
- Date on market: 6/19/2026
- Inclusions: Built-in Microwave, Central Vac, Dishwasher, Dryer, Garage Door Opener, Refrigerator, Stove, Washer, Window Treatments, C/Air, Light Fixtures
Price history
| Date | Event | Price |
|---|---|---|
| 9/4/2026 | Price change | C$1,549,900-3.1%C$667/sqft |
Source: ITSO #40841148 Report a problem | ||
| 8/4/2026 | Price change | C$1,599,900-5.3%C$688/sqft |
Source: ITSO #40841148 Report a problem | ||
| 6/19/2026 | Listed for sale | C$1,689,000-14.7%C$727/sqft |
Source: ITSO #40841148 Report a problem | ||
| 4/20/2023 | Listing removed | -- |
Source:  Cornerstone Association of REALTORS® - Hamilton-Burlington #H4155093 Report a problem Cornerstone Association of REALTORS® - Hamilton-Burlington #H4155093 Report a problem | ||
| 3/27/2023 | Price change | C$1,979,000-1%C$852/sqft |
Source: Cornerstone Association of REALTORS® - Hamilton-Burlington #H4155093 Report a problem | ||
| 2/16/2023 | Price change | C$1,999,000-4.8%C$860/sqft |
Source: Cornerstone Association of REALTORS® - Hamilton-Burlington #H4155093 Report a problem | ||
| 1/30/2023 | Listed for sale | C$2,099,000C$903/sqft |
Source: Cornerstone Association of REALTORS® - Hamilton-Burlington #H4155093 Report a problem | ||
Public tax history
Tax history is unavailable.
Climate risks
Neighborhood: L3M

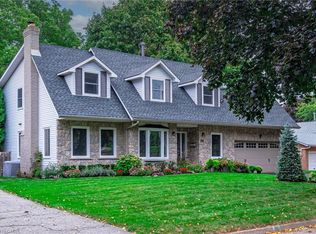
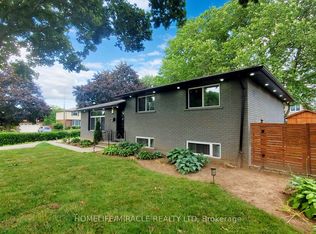
Similar homes
- C$1,574,0004 bd3 ba2.6k sqft26 Maple Ave #24, Grimsby, ON L3M 3B6For Sale
 MLS ID #40835990, Zoi A. Ouzas, Salesperson, RE/MAX Garden City Realty Inc.. ITSO
 - C$1,049,9004 bd3 ba1.7k sqft12 Baker Rd N, Grimsby, ON L3M 2W7For Sale
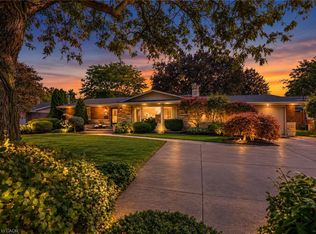 MLS ID #40872632, Jason Jacobs, Salesperson, Royal LePage State Realty Inc.. ITSO
 - C$1,349,9003 bd2 ba1.9k sqft398 Mountain Rd, Grimsby, ON L3M 4E7New Construction
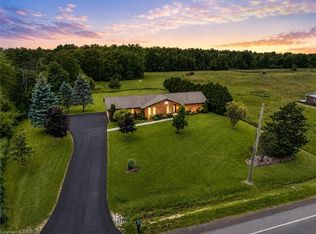 MLS ID #40843125, Steve Augustine, Broker of Record, Your Home Sold Guaranteed Realty Elite. ITSO
 - C$1,099,0004 bd3 ba2.4k sqft131 Terrace Dr, Grimsby, ON L3M 0L2For Sale
 MLS ID #40857376, Adrian Kiani Khalkhal, Salesperson, Right at Home Realty. ITSO
