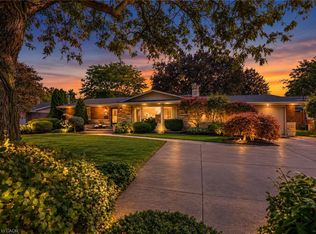
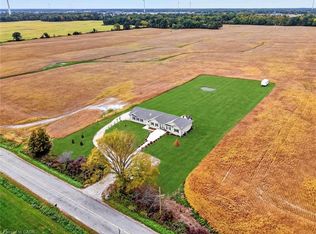
YOUR PRIVATE BACKYARD VACATION BEGINS HERE … Escape the ordinary and discover the perfect blend of privacy, comfort and outdoor living on this beautifully maintained 1.07-acre country property at 2471 Port Davidson Rd in Smithville, just minutes to town & all amenities. Set on an impressive 310'x150' lot w/NO REAR NEIGHBOURS, this inviting 2,700+ SF home is where summer memories are made - from afternoons spent around the stunning 17' x 38' INGROUND POOL to evenings gathered under the pergolas, relaxing by the portable chimney woodburning fireplace at the poolside, or entertaining on the 3-tier deck. Inside, 5 bedRms & 2 beautifully updated baths provide warm, functional living space for family and friends, while the cozy gas fireplace creates the perfect place to unwind after a day outdoors. Attached 2-car garage adds everyday convenience while the XL CONCRETE DRIVEWAY can accommodate parking for 15+ cars, leaving room for vehicles, boats & trailers! Two versatile 40’x100’, 3-storey barns (2467 Port Davidson Rd) provide exceptional space for hobbies, storage, workshops or recreational equipment - ideal for those who crave room to create without the demands of a working farm. Thoughtfully cared for over the years, this property showcases EXTENSIVE UPDATES, including appliances, Napoleon furnace & heat pump, renos to bsmt/upper bathRm/bedRm above garage, front entry & patio doors, fireplace insert, eavestroughs w/leaf guard, interlock stone & concrete around the pool & garage, pool pump house, fencing & more. SPECTACULAR 2026 POOL RENOVATION features a raised pool deck & pergola, new liner, aluminum coping & concrete surround. A newer well filtration system, Generac transfer switch w/outlet & COUNTLESS additional improvements add even more peace of mind. If you've been dreaming of a property where every season brings something to enjoy and every day feels like a retreat, this exceptional property is ready for you. CLICK ON MULTIMEDIA for drone photos, tour & more.
For sale
C$1,160,000
2467 Port Davidson Rd #2471, West Lincoln, ON L0R 2A0
5beds
2,796sqft
Single Family Residence, Residential
Built in 1984
1.07 Acres Lot
$-- Zestimate®
C$415/sqft
C$-- HOA
What's special
Warm functional living spaceCozy gas fireplaceFireplace insertPool pump house
- 95 days
- 13
- 1
Zillow last checked:
Listing updated:
Listed by:
Lynn Fee, Salesperson,
RE/MAX Escarpment Realty Inc.
Source: ITSO,MLS®#: 40847148Originating MLS®#: Cornerstone Association of REALTORS®
Facts & features
Interior
Bedrooms & bathrooms
- Bedrooms: 5
- Bathrooms: 2
- Full bathrooms: 2
- Main level bathrooms: 1
Other
- Features: Ensuite Privilege
- Level: Second
Bedroom
- Level: Second
Bedroom
- Level: Second
Bedroom
- Level: Second
Bedroom
- Level: Second
Bathroom
- Features: 3-Piece, Laundry
- Level: Main
Bathroom
- Features: 5+ Piece
- Level: Second
Dining room
- Features: Bay Window
- Level: Main
Family room
- Features: Fireplace, Walkout to Balcony/Deck
- Level: Main
Kitchen
- Level: Main
Office
- Level: Second
Office
- Level: Basement
Recreation room
- Level: Basement
Storage
- Level: Basement
Utility room
- Level: Basement
Heating
- Forced Air, Natural Gas, Heat Pump
Cooling
- Central Air
Appliances
- Included: Range, Oven, Water Heater Owned, Dishwasher, Dryer, Hot Water Tank Owned, Refrigerator, Stove, Washer
- Laundry: In Bathroom, Main Level
Features
- Auto Garage Door Remote(s), Built-In Appliances, Ceiling Fan(s), Central Vacuum, Work Bench
- Windows: Window Coverings
- Basement: Full,Finished,Sump Pump
- Number of fireplaces: 1
- Fireplace features: Family Room, Gas
Interior area
- Total structure area: 3,771
- Total interior livable area: 2,796 sqft
- Finished area above ground: 2,796
- Finished area below ground: 975
Video & virtual tour
Property
Parking
- Total spaces: 18
- Parking features: Attached Garage, Garage Door Opener, Concrete, Inside Entrance, Interlock, Private Drive Triple+ Wide
- Attached garage spaces: 2
- Uncovered spaces: 16
Features
- Stories: 2
- Patio & porch: Deck, Patio, Porch
- Exterior features: Privacy, Private Entrance, Year Round Living
- Has private pool: Yes
- Pool features: In Ground, Outdoor Pool
- Fencing: Full
- Has view: Yes
- View description: Pasture, Pool
- Frontage type: East
- Frontage length: 310.00
Lot
- Size: 1.07 Acres
- Dimensions: 310 x 150
- Features: Rural, Rectangular, Ample Parking, Dog Park, Near Golf Course, Library, Open Spaces, Park, Place of Worship, Playground Nearby, Rec./Community Centre, School Bus Route, Schools, Shopping Nearby
- Topography: Open Space,Rolling
Details
- Additional structures: Barn(s), Shed(s), Workshop
- Parcel number: 460770005
- Zoning: A
- Other equipment: Pool Equipment
Construction
Type & style
- Home type: SingleFamily
- Architectural style: Traditional
- Property subtype: Single Family Residence, Residential
Materials
- Brick Veneer, Stone, Vinyl Siding
- Foundation: Concrete Block
- Roof: Asphalt Shing
Condition
- 31-50 Years
- New construction: No
- Year built: 1984
Utilities & green energy
- Sewer: Septic Tank
- Water: Cistern, Well
Community & HOA
Community
- Security: Smoke Detector(s)
Location
- Region: West Lincoln
Financial & listing details
- Price per square foot: C$415/sqft
- Annual tax amount: C$4,185
- Date on market: 7/22/2026
- Inclusions: Dishwasher, Dryer, Garage Door Opener, Hot Water Tank Owned, Pool Equipment, Refrigerator, Stove, Washer, Window Coverings, Please See Supplement 1 For Full List Of Inclusions
- Exclusions: Please See Supplement 1 For Full List Of Exclusions
Price history
| Date | Event | Price |
|---|---|---|
| 10/2/2026 | Price change | C$1,160,000-3.3%C$415/sqft |
Source:  TRREB #X13594462 Report a problem TRREB #X13594462 Report a problem | ||
| 7/22/2026 | Listed for sale | C$1,199,000C$429/sqft |
Source: TRREB #X13594462 Report a problem | ||
Public tax history
Tax history is unavailable.
Climate risks
Neighborhood: L0R
Nearby schools
GreatSchools rating
No schools nearby
We couldn't find any schools near this home.
Similar homes
- C$1,175,0004 bd4 ba2.6k sqft3568 S Grimsby Rd #12, West Lincoln, ON L0R 1M0For Sale
 MLS ID #40863231, Michael Taylor, Salesperson, Keller Williams Complete Realty. ITSO
 - C$1,149,0005 bd4 ba1.8k sqft5090 Blackheath Rd, Hamilton, ON L0R 1C0For Sale
 MLS ID #40873735, Chantel Nightingale, Salesperson, RE/MAX Escarpment Realty Inc.. ITSO
 - C$1,049,9004 bd3 ba1.7k sqft12 Baker Rd N, Grimsby, ON L3M 2W7For Sale
 MLS ID #40872632, Jason Jacobs, Salesperson, Royal LePage State Realty Inc.. ITSO
 - C$999,9003 bd2 ba1.5k sqft4891 Vaughan Rd E, West Lincoln, ON L0R 1Y0For Sale
 MLS ID #40867945, Jas Sarai, Salesperson, RE/MAX Niagara Realty Ltd.. ITSO
