Welcome to 54 Fairview Road, a beautifully maintained semi-detached home nestled in Grimsby's sought-after, tree-lined beach neighbourhood. Lovingly cared for over the years, this move-in-ready home offers a wonderful blend of comfort, functionality and outdoor living.The home features 3 spacious bedrooms, 1.5 bathrooms, a modern kitchen, and generous living and dining areas. The partially finished basement offers excellent versatility with three crawlspaces for exceptional storage, a large recreation room, workshop/laundry area and a clean, fully functional sauna. A main-floor hair salon provides an excellent opportunity for conversion to a 4th bedroom, home office or guest room.Enjoy beautifully landscaped front and rear yards with lush gardens, a fish pond, multiple decks and patio areas perfect for relaxing or entertaining. A convenient outdoor clothesline and attached single-car garage add to the home's everyday practicality.Just steps from the shores of Lake Ontario, with easy access to swimming, boating, fishing, cycling and scenic walks along Forty Mile Creek and nearby beaches. Murray Street Park is a short walk or bike ride away and features baseball fields, playgrounds and green space. Enjoy the convenience of being within walking distance to local shops, restaurants, cafés, schools and everyday amenities, with quick access to the QEW and planned Grimsby GO Station.Nearby elementary and secondary schools make this an excellent location for families, while the peaceful setting also offers an appealing lifestyle for downsizers and retirees.Notable updates include: furnace (2023), backyard fencing (2024), basement sewer line (2025), sump pump (2025), exterior shutters (2026), and roof (2015).A fantastic opportunity to enjoy the charm of Grimsby's beach community with the convenience of nearby amenities and commuter access. Welcome home to 54 Fairview Road.
For sale
C$729,900
54 Fairview Rd, Grimsby, ON L3M 3L5
4beds
2baths
Single Family Residence
Built in ----
7,352 Square Feet Lot
$-- Zestimate®
C$--/sqft
C$-- HOA
What's special
Beautifully maintained semi-detached homeModern kitchenPartially finished basementLarge recreation roomClean fully functional saunaLush gardensFish pond
- 21 hours |
- 8 |
- 0 |
Zillow last checked:
Listing updated:
Listed by:
RE/MAX NIAGARA REALTY LTD, BROKERAGE
Source: TRREB,MLS®#: X13632546 Originating MLS®#: Niagara Association of REALTORS
Originating MLS®#: Niagara Association of REALTORSFacts & features
Interior
Bedrooms & bathrooms
- Bedrooms: 4
- Bathrooms: 2
Primary bedroom
- Level: Second
- Dimensions: 4.04 x 6.55
Bedroom
- Level: Ground
- Dimensions: 4.05 x 5.54
Bedroom
- Level: Second
- Dimensions: 3.11 x 12.6
Bedroom 2
- Level: Second
- Dimensions: 3.3 x 3.4
Dining room
- Level: Ground
- Dimensions: 5.74 x 3.43
Foyer
- Level: Ground
- Dimensions: 1 x 1.34
Kitchen
- Level: Ground
- Dimensions: 3.3 x 5.09
Living room
- Level: Ground
- Dimensions: 4.05 x 5.54
Mud room
- Level: Ground
- Dimensions: 2.44 x 2.73
Recreation
- Level: Basement
- Dimensions: 3.3 x 6.34
Utility room
- Level: Basement
- Dimensions: 4.04 x 2.98
Heating
- Forced Air, Gas
Cooling
- Central Air
Features
- Flooring: Carpet Free
- Basement: Partially Finished
- Has fireplace: No
Interior area
- Living area range: 1500-2000 null
Property
Parking
- Total spaces: 7
- Parking features: Private Double
- Has garage: Yes
Features
- Stories: 2
- Pool features: None
- Waterfront features: None
Lot
- Size: 7,352 Square Feet
Details
- Additional structures: Garden Shed
- Parcel number: 460160019
Construction
Type & style
- Home type: SingleFamily
- Property subtype: Single Family Residence
Materials
- Vinyl Siding
- Foundation: Poured Concrete
- Roof: Asphalt Shingle
Utilities & green energy
- Sewer: Sewer
Community & HOA
Location
- Region: Grimsby
Financial & listing details
- Annual tax amount: C$3,885
- Date on market: 8/4/2026
R
RE/MAX NIAGARA REALTY LTD, BROKERAGE
By pressing Contact Agent, you agree that the real estate professional identified above may call/text you about your search, which may involve use of automated means and pre-recorded/artificial voices. You don't need to consent as a condition of buying any property, goods, or services. Message/data rates may apply. You also agree to our Terms of Use. Zillow does not endorse any real estate professionals. We may share information about your recent and future site activity with your agent to help them understand what you're looking for in a home.
Price history
Price history is unavailable.
Public tax history
Tax history is unavailable.
Climate risks
Neighborhood: L3M
Nearby schools
GreatSchools rating
No schools nearby
We couldn't find any schools near this home.
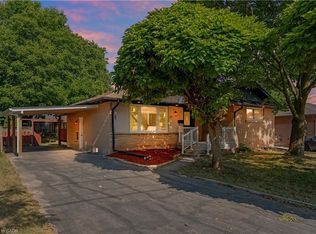
- C$775,0005 bd2 ba1.2k sqft19 Old Orchard Ave, Grimsby, ON L3M3H9Sold
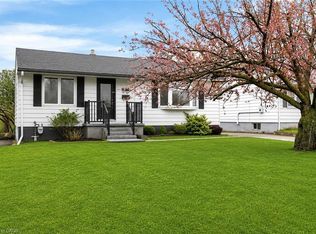
- C$609,0002 bd2 ba847 sqft50 Lakeview Ave, Grimsby, ON L3M3M2Sold
- C$695,0002 bd1 ba1k sqft23 Lakeview Ave, Grimsby, ON L3M3L9For Sale

- C$614,2004 bd1 ba-- sqft49 Whittaker Ave, Grimsby, ON L3M3J3For Sale

- C$---- bd-- ba-- sqft21 Lakeside Dr, Grimsby, ON L3M2K9Off Market
- C$--3 bd1 ba-- sqft50 Whittaker Ave #1, Grimsby, ON L3M3J4Off Market
- C$---- bd-- ba-- sqft417 Elizabeth St, Grimsby, ON L3M3K9Off Market
- C$---- bd-- ba-- sqft57 Stewart St, Grimsby, ON L3M3N3Off Market
Similar homes
- C$724,9003 bd3 ba-- sqft5026 Gibson St, Lincoln, ON L3J 0A1For Sale
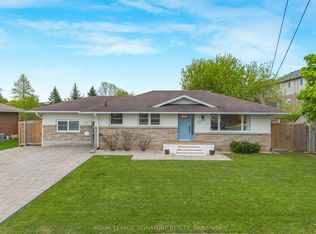 MLS ID #X13610442, ROYAL LEPAGE SIGNATURE REALTY. TRREB
 - C$999,9994 bd2 ba-- sqft139 Lake St, Grimsby, ON L3M 4M6For Sale
 MLS ID #X13241022, ROYAL LEPAGE REAL ESTATE SERVICES LTD.. TRREB
 - C$1,049,9994 bd2 ba-- sqft11 Kingsway Blvd, Grimsby, ON L3M 3E4For Sale
 MLS ID #X13460370, RE/MAX REALTY SPECIALISTS INC.. TRREB
 - C$999,0004 bd3 ba-- sqft99 Main St E, Grimsby, ON L3M 1N6For Sale
 MLS ID #X13530836, VESTCORE REALTY CORP.. TRREB
 - C$649,9003 bd3 ba-- sqft4313 Central Ave, Lincoln, ON L3J 0N9For SaleMLS ID #X13622638, RE/MAX ESCARPMENT GOLFI REALTY INC.. TRREB
- C$799,0004 bd4 ba-- sqft72 Mountain Ave N, Hamilton, ON L8G 3P5For SaleMLS ID #X13625106, HOME STANDARDS BRICKSTONE REALTY. TRREB
- C$629,0003 bd2 ba-- sqft33 Nickerson Ave, Saint Catharines, ON L2N 3M5For SaleMLS ID #X13637654, RE/MAX HENDRIKS TEAM REALTY. TRREB
- C$629,9003 bd3 ba-- sqft78 Meredith Dr, Saint Catharines, ON L2M 6C7For SaleMLS ID #X13631252, RE/MAX GARDEN CITY REALTY INC, BROKERAGE. TRREB
- C$719,0003 bd2 ba-- sqft4513 Ivy Gardens Cres, Lincoln, ON L3J 0B3For SaleMLS ID #X13496236, Royal LePage Real Estate Services Ltd., Brokerage. TRREB
- C$799,9006 bd2 ba-- sqft828 Foss Rd, Pelham, ON L0S 1C0For SaleMLS ID #X13628940, RE/MAX GARDEN CITY REALTY INC, BROKERAGE. TRREB
- C$948,0004 bd3 ba-- sqft138 Strawberry Dr, Hamilton, ON L8E 4R7For SaleMLS ID #X13631576, RIGHT AT HOME REALTY INC.. TRREB
- C$724,9994 bd3 ba-- sqft1671 Three Street Louth, Saint Catharines, ON L2R 6P9For SaleMLS ID #X13596788, RE/MAX NIAGARA REALTY LTD, BROKERAGE. TRREB
- C$769,9004 bd2 ba-- sqft11 Richelieu Dr, Saint Catharines, ON L2M 2B7For SaleMLS ID #X13608060, RE/MAX NIAGARA REALTY LTD, BROKERAGE. TRREB
- C$1,050,0005 bd3 ba-- sqft15 Park Rd S, Grimsby, ON L3M 2N8For SaleMLS ID #X13432928, ROYAL LEPAGE NRC REALTY. TRREB
- C$709,5004 bd2 ba-- sqft79 Locheed Dr, Hamilton, ON L8T 4L5For SaleMLS ID #X13511668, SAM MCDADI REAL ESTATE INC.. TRREB
- C$755,0004 bd3 ba-- sqft4 Tanner Cir, Saint Catharines, ON L2N 3M9For SaleMLS ID #X13411274, RE/MAX NIAGARA REALTY LTD, BROKERAGE. TRREB
- C$489,5004 bd2 ba-- sqft19 Black Knight Rd, Saint Catharines, ON L2N 3B9For SaleMLS ID #X13629196, RE/MAX GARDEN CITY REALTY INC, BROKERAGE. TRREB
- C$634,9004 bd2 ba-- sqft102 Masterson Dr, Saint Catharines, ON L2T 3R2For SaleMLS ID #X13609204, ROYAL LEPAGE NRC REALTY. TRREB
- C$699,9004 bd4 ba-- sqft10 Wakelin Ter, Saint Catharines, ON L2M 4K3For SaleMLS ID #X13462152, ROYAL LEPAGE NRC REALTY. TRREB
- C$702,9004 bd2 ba-- sqft524 E 16th St, Hamilton, ON L9A 4L1For SaleMLS ID #X13458548, RE/MAX REAL ESTATE CENTRE INC.. TRREB
