Beautiful Losani built freehold townhome has it all!! Meticulously maintained and move in ready, this bright, open concept home showcases numerous updates, including a new roof, newer furnace and central air conditioning, and newer engineered hardwood flooring in the living room. The welcoming main level features a spacious foyer with convenient interior garage access and a 2-piece powder room. The upgraded kitchen is designed for both everyday living and entertaining, offering granite countertops, a breakfast bar, subway tile backsplash, stainless steel appliances and cabinetry with plenty of storage. Overlooking the dining area and inviting living room, this open space is enhanced by newer engineered hardwood flooring, pot lights, and a cozy corner gas fireplace. Sliding patio doors lead to the beautifully landscaped, fully fenced backyard with a new deck perfect for relaxing or hosting family and friends.Upstairs, you'll find three generously sized bedrooms, including a very spacious primary suite complete with a walk-in closet and a private 4 piece ensuite featuring a separate shower and corner soaker tub. Two additional bedrooms, a full 4 piece bathroom and the convenience of second floor laundry complete the upper level. The finished basement adds valuable living space and offers endless possibilities as a recreation room, home office, fitness area, or children's playroom. Additional highlights include a single car garage with automatic opener, a private driveway accommodating two vehicles, central vacuum and security system rough-ins, basement bathroom rough in and convenient backyard access through the garage breezeway. Ideally situated close to parks, schools, shopping, award winning wineries, restaurants and major commuter routes, this exceptional home offers the perfect blend of style, comfort, and convenience in one of the area's most desirable neighbourhoods.
For sale
C$659,900
4873 Adam Ct, Beamsville, ON L3J 1M5
3beds
3baths
Townhouse
Built in ----
2,588 Square Feet Lot
$-- Zestimate®
C$--/sqft
C$-- HOA
What's special
Bright open concept homeNew roofUpgraded kitchenGranite countertopsBreakfast barSubway tile backsplashStainless steel appliances
- 26 days |
- 25 |
- 0 |
Zillow last checked:
Listing updated:
Listed by:
ROYAL LEPAGE NRC REALTY
Source: TRREB,MLS®#: X13579268 Originating MLS®#: Niagara Association of REALTORS
Originating MLS®#: Niagara Association of REALTORSFacts & features
Interior
Bedrooms & bathrooms
- Bedrooms: 3
- Bathrooms: 3
Primary bedroom
- Level: Second
- Dimensions: 6.19 x 4.31
Bedroom
- Level: Second
- Dimensions: 3.49 x 3.32
Bedroom 2
- Level: Second
- Dimensions: 3.83 x 2.77
Bathroom
- Level: Second
- Dimensions: 3.21 x 2.62
Bathroom
- Level: Second
- Dimensions: 1.54 x 2.39
Bathroom
- Level: Main
- Dimensions: 1.58 x 1.45
Dining room
- Level: Main
- Dimensions: 3.37 x 2.78
Kitchen
- Level: Main
- Dimensions: 2.77 x 2.74
Laundry
- Level: Second
- Dimensions: 0 x 0
Living room
- Level: Main
- Dimensions: 6.13 x 3.4
Other
- Level: Basement
- Dimensions: 5.78 x 5.59
Other
- Level: Basement
- Dimensions: 2.24 x 3.19
Utility room
- Level: Basement
- Dimensions: 2.8 x 2.75
Heating
- Forced Air, Gas
Cooling
- Central Air
Appliances
- Included: Water Heater Owned
Features
- Rough-In Bath
- Basement: Finished
- Has fireplace: Yes
- Fireplace features: Natural Gas
Interior area
- Living area range: 1100-1500 null
Video & virtual tour
Property
Parking
- Total spaces: 3
- Parking features: Garage
- Has garage: Yes
Features
- Stories: 2
- Pool features: None
Lot
- Size: 2,588 Square Feet
Details
- Parcel number: 460981260
Construction
Type & style
- Home type: Townhouse
- Property subtype: Townhouse
Materials
- Aluminum Siding, Metal/Steel Siding
- Foundation: Poured Concrete
- Roof: Asphalt Shingle
Utilities & green energy
- Sewer: Sewer
Community & HOA
Location
- Region: Beamsville
Financial & listing details
- Tax assessed value: C$313,000
- Annual tax amount: C$4,859
- Date on market: 7/17/2026
Price history
Price history is unavailable.
Public tax history
Tax history is unavailable.
Climate risks
Neighborhood: Beamsville
Nearby schools
GreatSchools rating
- 4/10Maple Avenue SchoolGrades: PK-6Distance: 21.4 mi
- 3/10Gaskill Preparatory SchoolGrades: 7-8Distance: 23 mi
- 3/10Niagara Falls High SchoolGrades: 9-12Distance: 23.6 mi
- C$---- bd-- ba-- sqft4870 Allan Ct, Lincoln, ON L3J1M3Off Market
- C$649,9993 bd4 ba1.4k sqft4465 Comfort Cres, Lincoln, ON L3J1M3For Sale

- C$---- bd-- ba-- sqft4384 Dennis Ave, Lincoln, ON L3J1N2Off Market
- C$635,0003 bd3 ba1.5k sqft4471 Comfort Cres, Lincoln, ON L3J1M2Sold
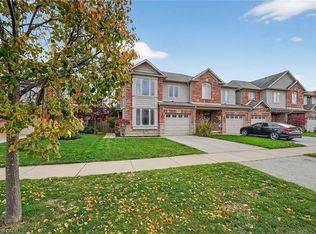
- C$599,9994 bd4 ba1.4k sqft4496 Comfort Cres, Lincoln, ON L3J1M2For Sale
- C$915,0003 bd2 ba1.6k sqft4876 Allan Ct, Lincoln, ON L3J1M3Sold
- C$660,0003 bd2 ba1.3k sqft4902 Adam Ct, Lincoln, ON L3J0E3Sold
- C$---- bd-- ba-- sqft4412 Garden Gate Ter, Lincoln, ON L0R1B3Off Market
Similar homes
- C$649,9993 bd4 ba1.4k sqft4465 Comfort Cres, Lincoln, ON L3J 1M3For SaleMLS ID #40844387, Marjorie Senique, Salesperson, Keller Williams Complete Realty. ITSO
- C$699,9003 bd3 ba1.7k sqft4005 Crown St, Lincoln, ON L3J 0S6For Sale
 MLS ID #40855236, Dane Broomfield, Salesperson, RE/MAX Escarpment Realty Inc.. ITSO
 - C$689,9003 bd4 ba1.5k sqft5065 Serena Dr, Beamsville, ON L3J 1W6For Sale
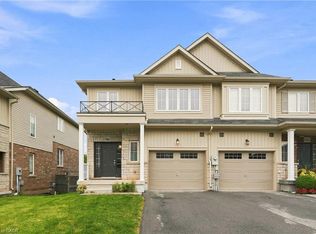 MLS ID #40852328, Rob Golfi, Salesperson, RE/MAX Escarpment Golfi Realty Inc.. ITSO
 - C$699,9003 bd3 ba1.5k sqft3996 Crown St, Beamsville, ON L3J 0S6For Sale
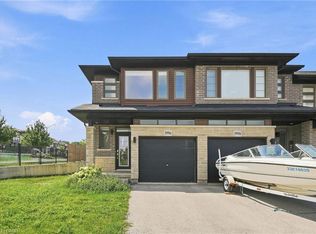 MLS ID #40853164, Rob Golfi, Salesperson, RE/MAX Escarpment Golfi Realty Inc.. ITSO
 - C$639,9003 bd2 ba1.2k sqft4387 Jackson St, Beamsville, ON L3J 0N9For SaleMLS ID #40852420, Lynn Fee, Salesperson, RE/MAX Escarpment Realty Inc.. ITSO
- C$619,0004 bd3 ba1k sqft4430 Michael Ave, Beamsville, ON L3J 0E1For SaleMLS ID #40847952, James Mccloskey, Salesperson, RE/MAX Realty Enterprises Inc.. ITSO
- C$697,0003 bd3 ba1.7k sqft3981 Crown St, Lincoln, ON L0R 1B4For SaleMLS ID #40854213, Berta Monteiro, Salesperson, Royal Lepage Real Estate Associates. ITSO
- C$697,0003 bd3 ba-- sqft3981 Crown St, Lincoln, ON L3J 0S7For SaleMLS ID #X13653338, Royal LePage Real Estate Associates. TRREB
- C$639,9003 bd2 ba1.3k sqft4350 Henry Ave, Lincoln, ON L3J 0P4For SaleMLS ID #40827459, Charlie Dinardo, Salesperson, One Percent Realty Ltd.. ITSO
- C$639,9003 bd2 ba-- sqft4350 Henry Ave, Lincoln, ON L0R 1B6For SaleMLS ID #X13141196, CHARLIE DINARDO, Salesperson. TRREB
- C$654,9003 bd3 ba1.5k sqft4071 Fracchioni Dr, Lincoln, ON L0R 1B4For SaleMLS ID #40834834, Lisa Hensen, Salesperson, RE/MAX Escarpment Realty Inc.. ITSO
- C$679,9003 bd3 ba-- sqft380 Lake St #39, Grimsby, ON L3M 0E8For SaleMLS ID #X13657866, RE/MAX EXCELLENCE REAL ESTATE. TRREB
- C$659,9004 bd2 ba1k sqft4917 Homestead Dr, Lincoln, ON L0R 1B5For SaleMLS ID #40849810, Guy Frank D'alesio, Salesperson, RE/MAX Escarpment Realty Inc.. ITSO
- C$594,0003 bd2 ba1.1k sqft4306 East Ave, Lincoln, ON L3J 0N8For SaleMLS ID #40846168, Bryan Jaskolka, Salesperson, CMI REAL ESTATE INC. ITSO
- C$615,0004 bd2 ba1.5k sqft4804 John St, Lincoln, ON L3J 0P5For SaleMLS ID #40852831, Brian Medeiros, Broker, RE/MAX Real Estate Centre Inc.. ITSO
- C$649,9003 bd1 ba-- sqft4977 John St, Lincoln, ON L3J 0P1For SaleMLS ID #X13113202, PETER KWAN REALTY INC.. TRREB
- C$689,9003 bd4 ba-- sqft5065 Serena Dr, Lincoln, ON L0R 1B2For SaleMLS ID #X13623180, RE/MAX ESCARPMENT GOLFI REALTY INC.. TRREB
- C$649,9003 bd3 ba1.4k sqft4313 Central Ave, Lincoln, ON L0R 1B6For SaleMLS ID #40851994, Rob Golfi, Salesperson, RE/MAX Escarpment Golfi Realty Inc.. ITSO
- C$634,9003 bd2 ba1k sqft4381 Jackson St, Beamsville, ON L3J 0N9For SaleMLS ID #40845402, Robert James, Salesperson, Royal LePage NRC Realty Inc.. ITSO
- C$649,9003 bd3 ba-- sqft4313 Central Ave, Lincoln, ON L3J 0N9For SaleMLS ID #X13622638, RE/MAX ESCARPMENT GOLFI REALTY INC.. TRREB
