Welcome to 4496 Comfort Crescent — a beautifully appointed 3+1 bedroom, 4 bathroom home nestled in a sought-after neighbourhood in Lincoln. As you step inside, you’ll immediately appreciate the open-concept main level boasting abundant natural light, flowing into the kitchen, dining, and living spaces — perfect for everyday living and entertaining. The second floor features three generous bedrooms, including a luxurious primary suite with its own ensuite and scenic park views to the rear. A convenient second-floor laundry adds ease to your daily routine. Venture down to the lower level and discover an optional­ly finished fourth bedroom/rec room space with another bathroom — ideal for guests, a home office, or multi-generational living. Out back, enjoy your private retreat: backing onto a serene green space with no rear neighbours and panoramic park vistas. The backyard setting creates a rare sense of tranquility and connection with nature. Located close to schools, parks, shopping, vinyards, markets and major routes, 4496 Comfort Crescent offers comfort, convenience and an exceptional lifestyle. Don’t miss the opportunity to call this special property your own! RSA
Sold for $585,000
C$585,000
4496 Comfort Cres, Lincoln, ON L3J 1M2
4beds
1,465sqft
Row/Townhouse, Residential
Built in 2009
2,687 Square Feet Lot
$-- Zestimate®
C$399/sqft
C$2,963 Estimated rent
Home value
Not available
Estimated sales range
Not available
Not available
Owner options
List your home for rent
C$2,963/mo
Rent Zestimate®
Find your next renter with Zillow Rental Manager. Plus, with online applications, you can quickly screen prospective tenants – for free.
C$2,963/mo
Rent Zestimate®
Refinance and save
C$2,473/mo
Est. payment
Refinancing to a lower rate could help reduce your monthly payments and save thousands over the life of the loan.
C$2,473/mo
Est. payment
Explore your selling options
Work with a Zillow partner agent
Leverage their expertise and Zillow's premium Showcase listings to get your home seen by more buyers.
Get startedList with your own agent
Get your home in front of millions of buyers by listing it on Zillow.
Learn how to do itSell it yourself
Take full control of how buyers see your home on Zillow by listing For Sale by Owner (FSBO).
List your homeWhat's special
Open-concept main levelAbundant natural lightGenerous bedroomsConvenient second-floor laundryPanoramic park vistas
Zillow last checked:
Listing updated:
Listed by:
Alexandra Golfi, Salesperson,
Right at Home Realty
Source: ITSO,MLS®#: 40823844Originating MLS®#: Cornerstone Association of REALTORS®
Facts & features
Interior
Bedrooms & bathrooms
- Bedrooms: 4
- Bathrooms: 4
- Full bathrooms: 2
- 1/2 bathrooms: 2
- Main level bathrooms: 1
Other
- Features: Ensuite
- Level: Second
Bedroom
- Level: Second
Bedroom
- Level: Second
Bedroom
- Features: Ensuite
- Level: Basement
Bathroom
- Features: 2-Piece
- Level: Main
Bathroom
- Features: 4-Piece
- Level: Second
Bathroom
- Features: 2-Piece
- Level: Lower
Other
- Features: 4-Piece, Ensuite
- Level: Second
Other
- Level: Main
Laundry
- Level: Second
Living room
- Features: Balcony/Deck, Fireplace
- Level: Main
Storage
- Level: Lower
Heating
- Forced Air, Natural Gas
Cooling
- Central Air
Appliances
- Included: Built-in Microwave, Dishwasher, Dryer, Refrigerator, Washer
- Laundry: In Area
Features
- Ceiling Fan(s)
- Windows: Window Coverings
- Basement: Full,Finished,Sump Pump
- Has fireplace: Yes
- Fireplace features: Gas
Interior area
- Total structure area: 1,465
- Total interior livable area: 1,465 sqft
- Finished area above ground: 1,465
Property
Parking
- Total spaces: 2
- Parking features: Attached Garage, Private Drive Single Wide
- Attached garage spaces: 1
- Uncovered spaces: 1
Features
- Stories: 2
- Exterior features: Recreational Area
- Has view: Yes
- View description: Park/Greenbelt
- Frontage type: North
- Frontage length: 23.00
Lot
- Size: 2,687 Square Feet
- Dimensions: 23 x 116.83
- Features: Urban, Rectangular, Ample Parking, Cul-De-Sac, Dog Park, Highway Access, Library, Major Highway, Open Spaces, Park, Public Parking, Public Transit, Quiet Area, Rec./Community Centre, School Bus Route, Schools
Details
- Parcel number: 460981114
- Zoning: RD
Construction
Type & style
- Home type: Townhouse
- Property subtype: Row/Townhouse, Residential
- Attached to another structure: Yes
Materials
- Aluminum Siding, Brick
- Foundation: Poured Concrete
- Roof: Asphalt Shing
Condition
- 16-30 Years
- New construction: No
- Year built: 2009
Utilities & green energy
- Sewer: Sewer (Municipal)
- Water: Municipal
Community & HOA
Location
- Region: Lincoln
Financial & listing details
- Price per square foot: C$399/sqft
- Annual tax amount: C$4,827
- Date on market: 4/24/2026
- Inclusions: Built-in Microwave, Dishwasher, Dryer, Refrigerator, Washer, Window Coverings
Price history
| Date | Event | Price |
|---|---|---|
| 10/8/2026 | Sold | C$585,000C$399/sqft |
Source: ITSO #40823844 Report a problem | ||
Public tax history
Tax history is unavailable.
Neighborhood: Beamsville
Nearby homes
- C$---- bd-- ba-- sqft4870 Allan Ct, Lincoln, ON L3J1M3Off Market
- C$649,9993 bd4 ba1.4k sqft4465 Comfort Cres, Lincoln, ON L3J1M3For Sale

- C$635,0003 bd3 ba1.5k sqft4471 Comfort Cres, Lincoln, ON L3J1M2Sold
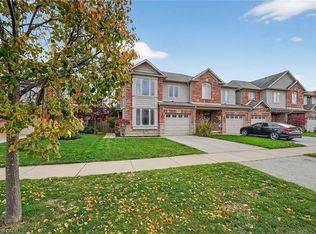
- C$2,9503 bd3 ba-- sqft4480 Comfort Cres, Beamsville, ON L3J1M2For Rent

- C$699,0003 bd4 ba-- sqft4875 Adam Ct, Lincoln, ON L0R1B3For Sale
- C$829,9004 bd4 ba2k sqft4890 Allan Ct, Beamsville, ON L3J1M3For Sale
- C$---- bd-- ba-- sqft4384 Dennis Ave, Lincoln, ON L3J1N2Off Market
- C$649,9003 bd3 ba1.4k sqft4891 Adam Ct, Lincoln, ON L0R1B3For Sale
Nearby schools
GreatSchools rating
- 4/10Maple Avenue SchoolGrades: PK-6Distance: 21.3 mi
- 3/10Gaskill Preparatory SchoolGrades: 7-8Distance: 22.9 mi
- 3/10Niagara Falls High SchoolGrades: 9-12Distance: 23.5 mi
- Ontario
- Niagara Regional Municipality
- Lincoln
- L3J 1M2
- Beamsville
- 4496 Comfort Cres
