This beautifully maintained townhome offers an inviting open concept main level with vinyl flooring throughout, updated in 2023, and a corner gas fireplace that adds a warm focal point to the living room. A built-in bench creates a practical corner dining nook, making excellent use of the available living space. Patio doors open to a large, private backyard backing onto greenspace, with a deck and built-in pizza oven added in 2021, creating a great space for relaxing or entertaining. The modern kitchen features a new countertop and waterfall sink, new built-in induction cooktop, built-in oven and new dishwasher. A convenient 2-piece powder room completes the main level. Upstairs, you'll find two large bedrooms and the added convenience of bedroom-level laundry. The finished basement provides additional living space with a comfortable rec room. Furnace and air conditioning were replaced in 2020. Clean, exceptionally well kept and ready to enjoy, with the added bonus of rare three-car driveway parking. Ideally located close to downtown Beamsville, shopping, highway access, walking trails, parks and schools.
For sale
C$539,900
4345 Beverley Cres, Beamsville, ON L3J 0P6
2beds
1,179sqft
Row/Townhouse, Residential
Built in 1995
2,026 Square Feet Lot
$-- Zestimate®
C$458/sqft
C$-- HOA
What's special
Vinyl flooring throughoutCorner gas fireplaceBacking onto greenspaceBuilt-in pizza ovenModern kitchenBuilt-in induction cooktopBuilt-in oven
- 1 day
- 3
- 1
Zillow last checked:
Listing updated:
Listed by:
Deanna L. Brown, Salesperson,
Royal LePage NRC Realty Inc.,
Neil Wakani, Salesperson,
Royal LePage NRC Realty Inc.
Source: ITSO,MLS®#: 40861577Originating MLS®#: Cornerstone Association of REALTORS®
Facts & features
Interior
Bedrooms & bathrooms
- Bedrooms: 2
- Bathrooms: 2
- Full bathrooms: 1
- 1/2 bathrooms: 1
- Main level bathrooms: 1
Other
- Level: Second
- Area: 222.49
- Dimensions: 17ft. 1in. x 13ft. 8in.
Bedroom
- Level: Second
- Area: 154.88
- Dimensions: 14ft. 8in. x 11ft. 0in. x 0ft. 0in.
Bathroom
- Features: 2-Piece
- Level: Main
Bathroom
- Features: 4-Piece
- Level: Second
Kitchen
- Level: Main
- Area: 80.48
- Dimensions: 10ft. 6in. x 8ft. 0in. x 0ft. 0in.
Laundry
- Level: Second
- Area: 40.28
- Dimensions: 8ft. 4in. x 5ft. 1in.
Other
- Level: Main
- Area: 170.85
- Dimensions: 17ft. 0in. x 10ft. 5in. x 0ft. 0in.
Recreation room
- Level: Basement
- Area: 258.24
- Dimensions: 16ft. 5in. x 16ft. 9in.
Storage
- Level: Basement
- Area: 272.84
- Dimensions: 17ft. 1in. x 16ft. 4in.
Heating
- Forced Air, Natural Gas
Cooling
- Central Air
Appliances
- Included: Range, Oven, Dishwasher, Dryer, Range Hood, Refrigerator
- Laundry: Laundry Room, Upper Level
Features
- Auto Garage Door Remote(s)
- Basement: Full,Finished,Sump Pump
- Number of fireplaces: 1
- Fireplace features: Living Room, Gas
Interior area
- Total structure area: 1,179
- Total interior livable area: 1,179 sqft
- Finished area above ground: 1,179
Video & virtual tour
Property
Parking
- Total spaces: 4
- Parking features: Attached Garage, Garage Door Opener, Asphalt, Private Drive Double Wide
- Attached garage spaces: 1
- Uncovered spaces: 3
Features
- Stories: 2
- Patio & porch: Deck
- Exterior features: Backs on Greenbelt, Other
- Frontage type: West
- Frontage length: 17.65
Lot
- Size: 2,026 Square Feet
- Dimensions: 17.65 x 114.8
- Features: Urban, Rectangular, Library, Park, Place of Worship, Rec./Community Centre, Schools
Details
- Parcel number: 461090109
- Zoning: RD
Construction
Type & style
- Home type: Townhouse
- Architectural style: Townhouse
- Property subtype: Row/Townhouse, Residential
- Attached to another structure: Yes
Materials
- Brick Veneer, Vinyl Siding
- Foundation: Poured Concrete
- Roof: Asphalt Shing
Condition
- 31-50 Years
- New construction: No
- Year built: 1995
Utilities & green energy
- Sewer: Sewer (Municipal)
- Water: Municipal
Community & HOA
Location
- Region: Beamsville
Financial & listing details
- Price per square foot: C$458/sqft
- Annual tax amount: C$4,036
- Date on market: 9/9/2026
- Inclusions: Dishwasher, Dryer, Garage Door Opener, Range Hood, Refrigerator, Other, Built-In Induction Cooktop, Built-In Oven
Price history
| Date | Event | Price |
|---|---|---|
| 9/9/2026 | Listed for sale | C$539,900C$458/sqft |
Source: ITSO #40861577 Report a problem | ||
Public tax history
Tax history is unavailable.
Climate risks
Neighborhood: Beamsville
Nearby schools
Schools provided by the listing agent
- Elementary: Senator Gibson Public, St Mark Catholic
- High: West Niagara, Blessed Trinity Catholic
Source: ITSO. This data may not be complete. We recommend contacting the local school district to confirm school assignments for this home.

Similar homes
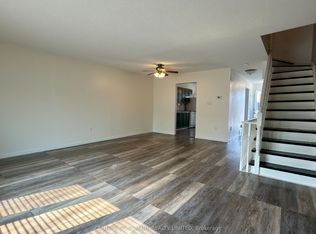
- C$549,9003 bd3 ba1.3k sqft5000 Desantis Dr, Lincoln, ON L3J 1W3For Sale
 MLS ID #40858637, Jake Nicolle, Salesperson, REAL BROKER ONTARIO LTD BROKERAGE 1800R. ITSO
 - C$594,0003 bd2 ba1.1k sqft4306 East Ave, Lincoln, ON L3J 0N8For Sale
 MLS ID #40846168, Bryan Jaskolka, Salesperson, CMI REAL ESTATE INC. ITSO
 - C$619,9003 bd2 ba1.3k sqft4350 Henry Ave, Lincoln, ON L3J 0P4For Sale
 MLS ID #40827459, Charlie Dinardo, Salesperson, One Percent Realty Ltd.. ITSO
 - C$474,9003 bd2 ba1.2k sqft5006 Friesen Blvd #10, Lincoln, ON L3J 0A5For Sale
 MLS ID #40857285, Julie Swayze, Salesperson, RE/MAX Hallmark Realty Ltd. ITSO
