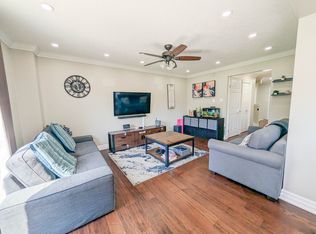
When location is key, this centrally located condo townhome delivers easy living and everyday convenience. Enjoy walkable access to a variety of amenities, including a pharmacy, bakery, restaurants, churches, banks and grocery stores. This immaculate three-bedroom home features new vinyl plank flooring throughout, fresh paint and newer appliances. Additional cabinetry extends from the kitchen into the dining area, check out the extra storage and workspace. The bright family and dining areas open to a private, south-facing patio—an inviting spot for morning coffee or outdoor relaxation. The lower level provides generous storage space, with the potential to be finished for additional living area. Beamsville is home to an array of parks and community amenities, including Konkle Creek, the library, arena and senior centre, all within easy reach. Residents can also enjoy a variety of local activities and events. Commuters will appreciate convenient access to the QEW, GO Bus service and on-demand transit. Convenient, comfortable and close to everything—this is easy Beamsville living at its best! Some pictures are virtually staged.
For sale
C$474,900
5006 Friesen Blvd #10, Lincoln, ON L3J 0A5
3beds
1,253sqft
Row/Townhouse, Residential, Condominium
Built in 1983
-- sqft lot
$-- Zestimate®
C$379/sqft
C$373/mo HOA
What's special
Immaculate three-bedroom homeFresh paintNewer appliancesExtra storage and workspacePrivate south-facing patioGenerous storage space
- 6 hours |
- 4 |
- 0 |
Zillow last checked:
Listing updated:
Listed by:
Julie Swayze, Salesperson,
RE/MAX Hallmark Realty Ltd
Source: ITSO,MLS®#: 40857285Originating MLS®#: Cornerstone Association of REALTORS®
Facts & features
Interior
Bedrooms & bathrooms
- Bedrooms: 3
- Bathrooms: 2
- Full bathrooms: 1
- 1/2 bathrooms: 1
- Main level bathrooms: 1
Other
- Level: Second
Bedroom
- Level: Second
Bedroom
- Level: Second
Bathroom
- Features: 2-Piece
- Level: Main
Bathroom
- Features: 4-Piece
- Level: Second
Dining room
- Level: Main
Kitchen
- Level: Main
Laundry
- Level: Basement
Living room
- Features: Sliding Doors, Walkout to Balcony/Deck
- Level: Main
Utility room
- Description: Unfinished space
- Level: Basement
Heating
- Forced Air, Natural Gas
Cooling
- Central Air
Appliances
- Included: Dishwasher, Dryer, Refrigerator, Stove, Washer
Features
- None
- Basement: Full,Unfinished
- Has fireplace: No
Interior area
- Total structure area: 1,253
- Total interior livable area: 1,253 sqft
- Finished area above ground: 1,253
Video & virtual tour
Property
Parking
- Total spaces: 2
- Parking features: Attached Garage, Garage Door Opener, Asphalt, Private Drive Single Wide
- Attached garage spaces: 1
- Uncovered spaces: 1
Features
- Stories: 2
- Frontage type: South
- Frontage length: 0.00
Lot
- Features: Urban, Library, Major Highway, Park, Place of Worship, Playground Nearby, Rec./Community Centre, School Bus Route, Schools
Details
- Parcel number: 468180010
- Zoning: RM1
Construction
Type & style
- Home type: Townhouse
- Architectural style: Townhouse
- Property subtype: Row/Townhouse, Residential, Condominium
- Attached to another structure: Yes
Materials
- Brick Veneer, Vinyl Siding
- Foundation: Poured Concrete
- Roof: Asphalt Shing
Condition
- 31-50 Years
- New construction: No
- Year built: 1983
Utilities & green energy
- Sewer: Sewer (Municipal)
- Water: Municipal
Community & HOA
Community
- Security: Smoke Detector
HOA
- Has HOA: Yes
- Amenities included: None
- Services included: Insurance, Common Elements, Water, Common Element, Exterior Insurance, Water,
- HOA fee: C$373 monthly
Location
- Region: Lincoln
Financial & listing details
- Price per square foot: C$379/sqft
- Annual tax amount: C$2,847
- Date on market: 8/25/2026
- Inclusions: Dishwasher, Dryer, Garage Door Opener, Refrigerator, Smoke Detector, Stove, Washer
Price history
| Date | Event | Price |
|---|---|---|
| 8/25/2026 | Listed for sale | C$474,900-5%C$379/sqft |
Source: ITSO #40857285 Report a problem | ||
| 2/17/2024 | Listing removed | -- |
Source:  Cornerstone Association of REALTORS® - Hamilton-Burlington #H4184767 Report a problem Cornerstone Association of REALTORS® - Hamilton-Burlington #H4184767 Report a problem | ||
| 2/8/2024 | Listed for sale | C$499,900C$399/sqft |
Source: Cornerstone Association of REALTORS® - Hamilton-Burlington #H4184767 Report a problem | ||
Public tax history
Tax history is unavailable.
Climate risks
Neighborhood: Beamsville
Nearby schools
GreatSchools rating
- 4/10Maple Avenue SchoolGrades: PK-6Distance: 21.8 mi
- 3/10Gaskill Preparatory SchoolGrades: 7-8Distance: 23.4 mi
- 3/10Niagara Falls High SchoolGrades: 9-12Distance: 24 mi
Schools provided by the listing agent
- Elementary: Senator Gibson Public, St Mark Catholic
- High: West Niagara, Blessed Trinity Catholic
Source: ITSO. This data may not be complete. We recommend contacting the local school district to confirm school assignments for this home.
- C$--3 bd2 ba-- sqft5020 Friesen Blvd, Lincoln, ON L3J0A5Off Market
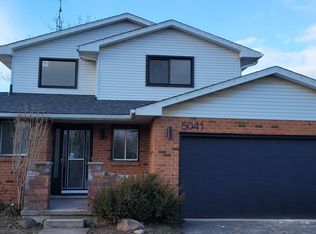
- C$--3 bd3 ba1.5k sqft5041 Friesen Blvd, Lincoln, ON L3J0A6Off Market
- C$630,0003 bd2 ba1k sqft5030 Hartwood Ave, Lincoln, ON L0R1B5Sold

- C$---- bd-- ba-- sqft4514 Ontario St #202, Lincoln, ON L0R1B5Off Market
- C$824,9004 bd4 ba1.9k sqft4507 Ivy Gardens Cres, Lincoln, ON L3J0B1For Sale
- C$799,9003 bd2 ba1.2k sqft5062 Friesen Blvd, Lincoln, ON L0R1B5For Sale
- C$630,0004 bd2 ba1k sqft4476 Margueritte Ave, Lincoln, ON L3J0B9Sold
- C$689,0003 bd2 ba-- sqft4513 Ivy Gardens Cres, Lincoln, ON L3J0B3For Sale
Similar homes
- C$479,9992 bd2 ba784 sqftUtopia, Lincoln, ON L0R 1B3For Sale
 MLS ID #40856566, Mario Carvalho, Salesperson, Royal LePage Macro Realty. ITSO
 - C$499,0002 bd2 ba1.2k sqft4956 Beam St, Lincoln, ON L3J 0R5For Sale
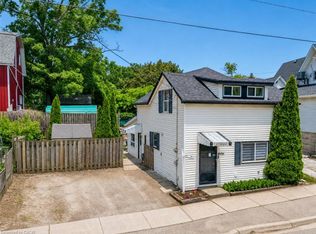 MLS ID #40838157, Lynn Fee, Salesperson, RE/MAX Escarpment Realty Inc.. ITSO
 - C$629,9003 bd3 ba1.4k sqft4008 Crown St, Beamsville, ON L3J 0S3For Sale
 MLS ID #40857426, Susan Huizinga, Salesperson, Sutton Group Realty Systems. ITSO
 - C$619,0004 bd3 ba1k sqft4430 Michael Ave, Beamsville, ON L3J 0E1For Sale
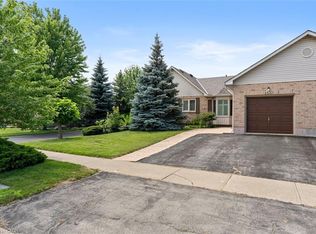 MLS ID #40847952, James Mccloskey, Salesperson, RE/MAX Realty Enterprises Inc.. ITSO
 - C$594,0003 bd2 ba1.1k sqft4306 East Ave, Lincoln, ON L3J 0N8For SaleMLS ID #40846168, Bryan Jaskolka, Salesperson, CMI REAL ESTATE INC. ITSO
- C$619,9003 bd2 ba1.3k sqft4350 Henry Ave, Lincoln, ON L3J 0P4For SaleMLS ID #40827459, Charlie Dinardo, Salesperson, One Percent Realty Ltd.. ITSO
- C$579,9004 bd2 ba699 sqft4519 Ontario St, Lincoln, ON L0R 1B5For SaleMLS ID #40849481, David Plant-Raposo, Salesperson, Coldwell Banker Community Professionals. ITSO
- C$265,0002 bd1 ba1k sqft4586 Mary Ln, Lincoln, ON L3J 0W1For SaleMLS ID #40857586, Lynn Fee, Salesperson, RE/MAX Escarpment Realty Inc.. ITSO
- C$649,9993 bd4 ba1.4k sqft4465 Comfort Cres, Lincoln, ON L3J 1M3For SaleMLS ID #40844387, Marjorie Senique, Salesperson, Keller Williams Complete Realty. ITSO
- C$634,9003 bd2 ba1k sqft4381 Jackson St, Beamsville, ON L3J 0N9For SaleMLS ID #40845402, Robert James, Salesperson, Royal LePage NRC Realty Inc.. ITSO
- C$674,9004 bd2 ba1.2k sqft5187 Mulberry Dr, Lincoln, ON L3J 0J6For SaleMLS ID #40840679, Geza Major, Salesperson, eXp Realty. ITSO
- C$489,9002 bd2 ba903 sqft24 Kenyon Cres #44, Grimsby, ON L3M 5S4For SaleMLS ID #40844879, Chad R. Connelly, Salesperson, Pottruff & Oliver Realty Inc.. ITSO
- C$499,0002 bd1 ba763 sqft5025 Albert St, Lincoln, ON L0R 1B0For SaleMLS ID #40839204, Greg Sykes, Salesperson, RE/MAX Niagara Realty Ltd.. ITSO
- C$559,9003 bd1 ba1.5k sqft2490 Saint Anns Rd, West Lincoln, ON L0R 1Y0For SaleMLS ID #40855945, Jay Brohman, Salesperson, Chase Realty Inc.. ITSO
- C$444,0003 bd2 ba1.2k sqft77 Linwell Rd #53, Saint Catharines, ON L2N 6R1For SaleMLS ID #40855870, Andrew Robertson, Broker of Record, Keller Williams Complete Realty. ITSO
- C$699,9003 bd3 ba1.5k sqft3996 Crown St, Beamsville, ON L3J 0S6For SaleMLS ID #40853164, Rob Golfi, Salesperson, RE/MAX Escarpment Golfi Realty Inc.. ITSO
- C$439,9002 bd1 ba1k sqft20 Niagara St #4, Grimsby, ON L3M 5K6For SaleMLS ID #40851358, David Walton, Broker, RE/MAX Escarpment Realty Inc.. ITSO
- C$469,9993 bd2 ba1.2k sqft77 Linwell Rd #97, Saint Catharines, ON L2N 6R1For SaleMLS ID #40853199, Kayla Smith, Salesperson, RE/MAX Escarpment Realty Inc.. ITSO
- C$654,9003 bd3 ba1.5k sqft4071 Fracchioni Dr, Lincoln, ON L0R 1B4For SaleMLS ID #40834834, Lisa Hensen, Salesperson, RE/MAX Escarpment Realty Inc.. ITSO
- C$659,9004 bd2 ba1k sqft4917 Homestead Dr, Lincoln, ON L0R 1B5For SaleMLS ID #40849810, Guy Frank D'alesio, Salesperson, RE/MAX Escarpment Realty Inc.. ITSO
