EASY LIVING, EXTRA SPACE … Settle into a lifestyle that feels comfortable, convenient and connected at 4586 Mary Lane in Beamsville. Located in Golden Horseshoe Estates, this well-kept home makes everyday living easy with a practical layout, private outdoor space and a RARE 5-CAR DRIVE - 3 vehicles wide with room for 2 more behind. Step through the NEW FRONT DECK into the 3-SEASON SUNROOM, a bright bonus space with front-door access, entry to the kitchen and patio doors leading to the back deck. Inside, laminate flooring flows throughout the kitchen, dining area and living room with updated window (2021). Two LARGE BEDROOMS feature generous closets, while the hallway adds a stackable washer/dryer, linen closet and a second entrance to the backyard. The UPDATED 4-PC BATH, redone within the last 3 years, features a lower-profile tub, new counter, touchless toilet and shower grab bar. Outside, relax on the PARTIALLY COVERED DECK or enjoy the PRIVATE YARD with gardens and shed - a peaceful spot to unwind, garden or spend time outdoors. Monthly pad fee & taxes are $679.99. Minutes to the QEW, vineyards, restaurants, parks and shopping, with the Grimsby GO Station approx. 10 minutes away, Niagara Falls and the U.S. border approx. 30 minutes, and Toronto about an hour away. It’s an easy place to settle in and enjoy Beamsville living. CLICK ON MULTIMEDIA for virtual tour, drone photos, floor plans & more.
For sale
C$265,000
4586 Mary Ln, Lincoln, ON L3J 0W1
2beds
1,066sqft
Modular Home, Residential
Built in 1990
-- sqft lot
$-- Zestimate®
C$249/sqft
C$-- HOA
What's special
New front deckPartially covered deck
- 14 hours |
- 2 |
- 0 |
Zillow last checked:
Listing updated:
Listed by:
Lynn Fee, Salesperson,
RE/MAX Escarpment Realty Inc.
Source: ITSO,MLS®#: 40857586Originating MLS®#: Cornerstone Association of REALTORS®
Facts & features
Interior
Bedrooms & bathrooms
- Bedrooms: 2
- Bathrooms: 1
- Full bathrooms: 1
- Main level bathrooms: 1
- Main level bedrooms: 2
Other
- Level: Main
Bedroom
- Level: Main
Bathroom
- Features: 4-Piece
- Level: Main
Dining room
- Level: Main
Kitchen
- Level: Main
Living room
- Level: Main
Sunroom
- Level: Main
Heating
- Forced Air, Natural Gas
Cooling
- Central Air
Appliances
- Included: Instant Hot Water, Dryer, Range Hood, Refrigerator, Stove, Washer
- Laundry: In Hall, Main Level
Features
- Windows: Window Coverings
- Basement: None
- Has fireplace: No
Interior area
- Total structure area: 1,066
- Total interior livable area: 1,066 sqft
- Finished area above ground: 1,066
Video & virtual tour
Property
Parking
- Total spaces: 5
- Parking features: Asphalt, Private Drive Triple+ Wide
- Uncovered spaces: 5
Features
- Stories: 1
- Patio & porch: Deck, Enclosed
- Fencing: Partial
- Frontage type: South
- Frontage length: 0.00
Lot
- Features: Urban, Dog Park, Highway Access, Library, Open Spaces, Park, Place of Worship, Rec./Community Centre, Schools, Shopping Nearby
Details
- On leased land: Yes
- Lease amount: $650
- Zoning: A-6
Construction
Type & style
- Home type: SingleFamily
- Architectural style: Bungalow
- Property subtype: Modular Home, Residential
Materials
- Vinyl Siding
- Foundation: Concrete Block
- Roof: Asphalt Shing
Condition
- 31-50 Years
- New construction: No
- Year built: 1990
Utilities & green energy
- Sewer: Sewer (Municipal)
- Water: Municipal
Community & HOA
Location
- Region: Lincoln
Financial & listing details
- Price per square foot: C$249/sqft
- Annual tax amount: C$359
- Date on market: 8/25/2026
- Inclusions: Dryer, Range Hood, Refrigerator, Stove, Washer, Window Coverings, Light Fixtures
Price history
| Date | Event | Price |
|---|---|---|
| 8/25/2026 | Listed for sale | C$265,000C$249/sqft |
Source: ITSO #40857586 Report a problem | ||
Public tax history
Tax history is unavailable.
Climate risks
Neighborhood: L0R
Nearby schools
GreatSchools rating
- 4/10Maple Avenue SchoolGrades: PK-6Distance: 20.7 mi
- 3/10Gaskill Preparatory SchoolGrades: 7-8Distance: 22.3 mi
- 3/10Niagara Falls High SchoolGrades: 9-12Distance: 22.9 mi
- C$249,0002 bd1 ba-- sqft4597 Martha Ln, Lincoln, ON L3J0W1For Sale

- C$110,0002 bd1 ba1k sqft4452 Jonathan Ln, Lincoln, ON L0R1B1Sold
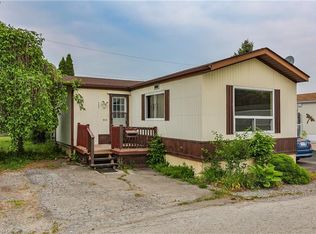
- C$229,9002 bd1 ba906 sqft4581 Rachel Ln, Lincoln, ON L3J0W1For Sale

- C$---- bd-- ba-- sqft4454 Timothy Ln, Lincoln, ON L0R1B1Off Market
- C$324,9002 bd1 ba-- sqft4431 Timothy Ln W, Lincoln, ON L3J0W1For Sale
- C$324,9002 bd1 ba652 sqft4431 Timothy Ln, Lincoln, ON L3J0W1For Sale
- C$---- bd-- ba-- sqft4417 Timothy Ln, Lincoln, ON L0R1B1Off Market
- C$---- bd-- ba-- sqft4593 Abigail Ln, Lincoln, ON L0R1B1Off Market
Similar homes
- C$389,9003 bd2 ba1k sqft22 Mildred Ave, Saint Catharines, ON L2R 6J1For Sale
 MLS ID #40857478, Nicholas Kazan, Broker, RE/MAX Escarpment Realty Inc.. ITSO
 - C$249,9992 bd1 ba962 sqft17 Old Pine Trl #156, Saint Catharines, ON L2M 6P9For Sale
 MLS ID #40846911, Michael St. Jean, Salesperson, Michael St. Jean Realty Inc.. ITSO
 - C$259,9002 bd1 ba894 sqft264 Oakdale Ave #102, Saint Catharines, ON L2P 2K4For Sale
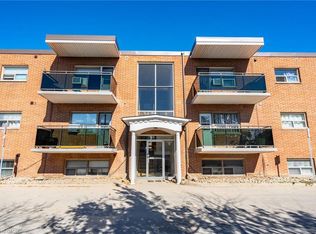 MLS ID #40809060, Rob Golfi, Salesperson, RE/MAX Escarpment Golfi Realty Inc.. ITSO
 - C$274,9002 bd1 ba918 sqftCentennial Tower, Saint Catharines, ON L2T 3G8For Sale
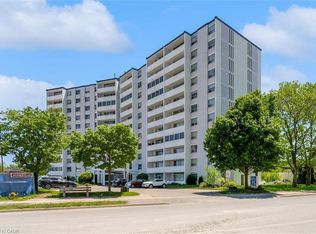 MLS ID #40840644, Kayla Smith, Salesperson, RE/MAX Escarpment Realty Inc.. ITSO
 - C$324,9993 bd1 ba1k sqft350 Quigley Rd #741, Hamilton, ON L8K 5N2For SaleMLS ID #40856879, Michael Wotherspoon, Salesperson, RE/MAX Escarpment Realty Inc.. ITSO
- C$260,0001 bd1 ba590 sqft456 Carlton St #37, Saint Catharines, ON L2M 4X1For SaleMLS ID #40838323, Sabrina Donnelly, Salesperson, Keller Williams Complete Realty. ITSO
- C$299,0002 bd2 ba1.1k sqft7 Gale Cres #B3, Saint Catharines, ON L2R 7M8For SaleMLS ID #40851626, Rob Golfi, Salesperson, RE/MAX Escarpment Golfi Realty Inc.. ITSO
- C$289,9002 bd1 ba702 sqft341 Corvette St, Welland, ON L3B 4S5For SaleMLS ID #40852918, Deanna L. Brown, Salesperson, Royal LePage NRC Realty Inc.. ITSO
- C$349,9993 bd1 ba1k sqft7 Viking Ct #404, Grimsby, ON L3M 3T8For SaleMLS ID #40855696, Chris Knighton, Salesperson, eXp Realty. ITSO
- C$389,9002 bd1 ba854 sqft134 1/2 York St, Saint Catharines, ON L2R 6E7For SaleMLS ID #40855955, Jerry Hendriks, Broker of Record, RE/MAX Hendriks Team Realty. ITSO
- C$299,0001 bd1 ba820 sqft215 Glenridge Ave #406, Saint Catharines, ON L2T 3J7For SaleMLS ID #40853857, James Degroote, Broker of Record, COLDWELL BANKER BIG CREEK REALTY LTD. BROKERAGE. ITSO
- C$300,0002 bd1 ba920 sqft359 Geneva St #1004, Saint Catharines, ON L2N 2G5For SaleMLS ID #40800871, Victoria Fiore, Salesperson, RE/MAX Escarpment Realty Inc.. ITSO
- C$289,9001 bd1 ba731 sqft215 Glenridge Ave #1510, Saint Catharines, ON L2T 3J7For SaleMLS ID #40856371, Scott Fishman, Salesperson, Royal LePage NRC Realty Inc.. ITSO
- C$292,0002 bd1 ba760 sqft78 Welland St N #302, Thorold, ON L2V 2C1For SaleMLS ID #40829078, Shawn Delaat, Salesperson, RE/MAX Niagara Realty Ltd.. ITSO
- C$269,0001 bd1 ba742 sqft11 Woodman Dr S #409, Hamilton, ON L8K 4E3For SaleMLS ID #40853751, Alex W. Pringle, Salesperson, C M A REALTY LTD.. ITSO
- C$319,9002 bd1 ba904 sqft131 Rockwood Ave Unit 4, Saint Catharines, ON L2P 3K4For SaleMLS ID #40851127, Michael St. Jean, Salesperson, Michael St. Jean Realty Inc.. ITSO
- C$340,0002 bd1 ba785 sqft56 Welland Ave, Saint Catharines, ON L2R 2M5For SaleMLS ID #40835369, Rob Golfi, Salesperson, RE/MAX Escarpment Golfi Realty Inc.. ITSO
- C$379,9002 bd2 ba1.2k sqft15 Catherine St, Saint Catharines, ON L2R 5E4For SaleMLS ID #40853221, Bradley Sheehan, Broker, RE/MAX Garden City Realty Inc.. ITSO
- C$345,0001 bd1 ba598 sqft5055 Greenlane Rd #541, Lincoln, ON L3J 2J3For SaleMLS ID #40817802, Kayne Neville, Salesperson, RE/MAX Escarpment Realty Inc.. ITSO
- C$299,9003 bd1 ba1k sqft100 Brownleigh Ave #284, Welland, ON L3B 5V8For SaleMLS ID #40852383, Mark Garrett, Salesperson, RE/MAX Escarpment Realty Inc.. ITSO
