Welcome to Unit 404 at 7 Viking Court in the heart of Grimsby, where maintenance free living meets convenience and comfort. This condo townhome offers a bright and inviting layout, perfect for first time buyers, downsizers, or anyone looking to enjoy a carefree lifestyle. Freshly painted throughout and featuring hardwood flooring, the unit provides a warm and modern feel from the moment you step inside. Enjoy the added convenience of parking located directly in front of the unit, making daily living easy and accessible. Ideally situated just minutes from Grimsby Town Centre, residents can enjoy nearby shopping, dining, parks, and everyday amenities. Nature lovers will appreciate the close proximity to both Lake Ontario and the Niagara Escarpment, offering endless opportunities for outdoor recreation and scenic views. Commuters will love the quick access to the QEW, making travel throughout the Niagara and Greater Toronto Area effortless. Whether you’re looking to simplify your lifestyle or invest in a highly desirable location, Unit 404 at 7 Viking Court offers the perfect blend of comfort, convenience, and low maintenance living.
For sale
C$374,999
7 Viking Ct #404, Grimsby, ON L3M 3T8
3beds
1,020sqft
Row/Townhouse, Residential, Condominium
Built in ----
-- sqft lot
$-- Zestimate®
C$368/sqft
C$506/mo HOA
What's special
Bright and inviting layoutFreshly painted throughoutHardwood flooring
- 68 days |
- 47 |
- 3 |
Zillow last checked:
Listing updated:
Listed by:
Chris Knighton, Salesperson,
eXp Realty,
Deanna Guest, Salesperson,
eXp Realty
Source: ITSO,MLS®#: 40836122Originating MLS®#: Cornerstone Association of REALTORS®
Facts & features
Interior
Bedrooms & bathrooms
- Bedrooms: 3
- Bathrooms: 1
- Full bathrooms: 1
Other
- Level: Third
Bedroom
- Level: Upper
Bedroom
- Level: Upper
Bathroom
- Features: 4-Piece
- Level: Third
Dinette
- Level: Second
Foyer
- Level: Main
Kitchen
- Level: Second
Living room
- Level: Main
Heating
- Forced Air
Cooling
- Central Air
Appliances
- Included: Water Heater, Dishwasher, Dryer, Refrigerator, Stove, Washer
- Laundry: In-Suite
Features
- High Speed Internet
- Basement: Partial,Unfinished
- Has fireplace: No
Interior area
- Total structure area: 1,020
- Total interior livable area: 1,020 sqft
- Finished area above ground: 1,020
Property
Parking
- Total spaces: 1
- Parking features: Exclusive, Outside/Surface/Open
- Uncovered spaces: 1
Features
- Stories: 4
- Patio & porch: Patio
- Exterior features: Privacy, Private Entrance
- Waterfront features: Access to Water, Lake/Pond
- Frontage type: West
Lot
- Features: Urban, Ample Parking, Beach, Cul-De-Sac, Near Golf Course, Highway Access, Hospital, Library, Place of Worship, Playground Nearby, Public Parking, Public Transit, Rail Access, Rec./Community Centre, School Bus Route, Schools, Shopping Nearby
- Topography: Dry,Flat
Details
- Parcel number: 467030130
- Zoning: RM1
Construction
Type & style
- Home type: Townhouse
- Property subtype: Row/Townhouse, Residential, Condominium
- Attached to another structure: Yes
Materials
- Brick Veneer, Shingle Siding
- Foundation: Poured Concrete
- Roof: Shingle
Condition
- 51-99 Years
- New construction: No
Utilities & green energy
- Sewer: Sewer (Municipal)
- Water: Municipal
- Utilities for property: Cable Connected, Natural Gas Connected, Phone Available
Community & HOA
HOA
- Has HOA: Yes
- Amenities included: BBQs Permitted, Parking
- Services included: Insurance, Building Maintenance, Cable TV, Common Elements, Doors, Internet, Parking, Property Management Fees, Roof, Snow Removal, Water, Windows
- HOA fee: C$506 monthly
Location
- Region: Grimsby
Financial & listing details
- Price per square foot: C$368/sqft
- Annual tax amount: C$2,452
- Date on market: 6/3/2026
- Inclusions: Dishwasher, Dryer, Refrigerator, Stove, Washer, All Electric Light Fixtures
- Exclusions: None
- Road surface type: Paved
Price history
| Date | Event | Price |
|---|---|---|
| 6/17/2026 | Price change | C$374,999-6.3%C$368/sqft |
Source: ITSO #40836122 Report a problem | ||
| 6/3/2026 | Listed for sale | C$399,999C$392/sqft |
Source:  TRREB #X13233572 Report a problem TRREB #X13233572 Report a problem | ||
Public tax history
Tax history is unavailable.
Climate risks
Neighborhood: L3M
Nearby schools
GreatSchools rating
No schools nearby
We couldn't find any schools near this home.
- C$449,9003 bd1 ba1k sqft5 Viking Ct #301, Grimsby, ON L3M3T8For Sale

- C$440,0003 bd1 ba1k sqft7 Viking Ct #406, Grimsby, ON L3M3T8Sold
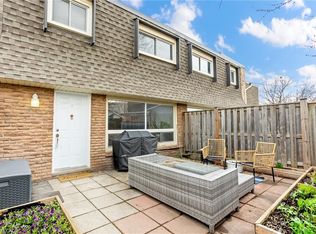
- C$2,1003 bd2 ba-- sqft1 Eldrid Ct, Grimsby, ON L3M1Z1For Rent
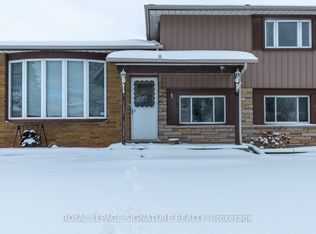
- C$419,9003 bd1 ba-- sqft5 Woodlawn Dr #104, Grimsby, ON L3M3T6For Sale
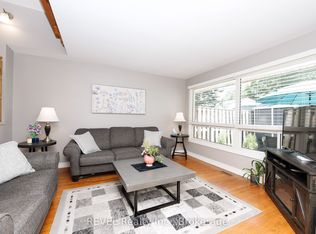
- C$---- bd-- ba-- sqft391 Kerman Ave, Grimsby, ON L3M5C4Off Market
- C$949,9003 bd3 ba2.4k sqft381 Kerman Ave, Grimsby, ON L3M5C4For Sale
- C$---- bd-- ba-- sqft156 Lakeside Dr, Grimsby, ON L3M2L5Off Market
- C$799,9995 bd2 ba1.1k sqft17 Woodsview Ave, Grimsby, ON L3M3S5For Sale
Similar homes
- C$---- bd-- ba-- sqft215 Paling Ave, Hamilton, ON L8H 5J6Off Market
- C$399,0003 bd2 ba1k sqft75 Berkindale Dr #85, Hamilton, ON L8E 3L3For Sale
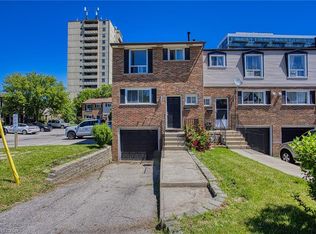 MLS ID #40842821, Chris Knighton, Salesperson, eXp Realty. ITSO
 - C$374,9993 bd2 ba1.1k sqft65 Dorchester Blvd #61, Saint Catharines, ON L2M 7T1For Sale
 MLS ID #40842249, Andrew Robertson, Broker of Record, Keller Williams Complete Realty. ITSO
 - C$349,0003 bd2 ba959 sqft395 Avondale St, Hamilton, ON L8L 7C8For Sale
 MLS ID #40852240, Mark Thomas Woehrle, Broker, RE/MAX Escarpment Realty Inc.. ITSO
 - C$358,0003 bd1 ba1.1k sqft25 Britten Close #B52, Hamilton, ON L9C 4J8For SaleMLS ID #40842688, Lori Vandinther, Salesperson, RE/MAX Escarpment Realty Inc.. ITSO
- C$399,9003 bd2 ba1.1k sqft33 Railway St, Hamilton, ON L8R 2R4For SaleMLS ID #40852348, George Neil, Broker, Royal LePage State Realty. ITSO
- C$385,0003 bd1 ba1k sqft34 Edward St, Hamilton, ON L8L 2V4For SaleMLS ID #40837727, Sean Dawson, Salesperson, Royal LePage State Realty. ITSO
- C$375,0003 bd1 ba846 sqft12 Nelson St, Hamilton, ON L8P 1G3For SaleMLS ID #40840911, Kyrsten Feere, Salesperson, Royal LePage Real Estate Associates. ITSO
- C$399,9003 bd2 ba1.1k sqft79 Murray St E, Hamilton, ON L8L 3G1New ConstructionMLS ID #40813190, Alexandra Borondy, Salesperson, RE/MAX Escarpment Realty Inc.. ITSO
- C$---- bd-- ba-- sqft35 Chetwood St, Saint Catharines, ON L2S 1K3Off Market
- C$389,9993 bd1 ba948 sqft24 Rowanwood St, Hamilton, ON L8L 7H3For SaleMLS ID #40829505, Kaylin Rivers, Salesperson, RE/MAX Escarpment Realty Inc.. ITSO
- C$389,0003 bd1 ba1.1k sqft22 Cheever St, Hamilton, ON L8L 5R7For SaleMLS ID #40837793, Rob Golfi, Salesperson, RE/MAX Escarpment Golfi Realty Inc.. ITSO
- C$350,0003 bd1 ba1k sqft1274 Barton St E, Hamilton, ON L8H 2W1For SaleMLS ID #40845542, Senthol Kumar, Salesperson, RE/MAX Real Estate Centre Inc.. ITSO
- C$365,0005 bd1 ba1.2k sqft35 Sherman Ave N, Hamilton, ON L8L 6L9For SaleMLS ID #40851246, Naima Cothran, Broker, Royal LePage State Realty Inc.. ITSO
- C$330,0002 bd1 ba841 sqft4209 Hixon St #211, Lincoln, ON L3J 0K2For SaleMLS ID #40844276, Chris Knighton, Salesperson, eXp Realty. ITSO
- C$449,9443 bd2 ba1.1k sqft132 Barlake Ave #35, Hamilton, ON L8E 1H3New ConstructionMLS ID #40825886, Anna Sophia Jodhi, Salesperson, Realty World Legacy. ITSO
- C$379,9002 bd2 ba957 sqft25 McKinstry St, Hamilton, ON L8L 6C2For SaleMLS ID #40848503, Kayla Smith, Salesperson, RE/MAX Escarpment Realty Inc.. ITSO
- C$399,9002 bd2 ba875 sqft122 Bunting Rd #109, Saint Catharines, ON L2P 3X7For SaleMLS ID #40844144, Nicolas Von Bredow, Broker of Record, Royal LePage Macro Realty. ITSO
- C$324,9003 bd1 ba960 sqft350 Quigley Rd #231, Hamilton, ON L8K 5N2For SaleMLS ID #40842323, Miguel Lima, Broker, Century 21 Heritage Group Ltd.. ITSO
- C$474,9003 bd2 ba1.1k sqft1338 Upper Gage Ave #19, Hamilton, ON L8W 1N2For SaleMLS ID #40838619, Thomas Barbeau, Salesperson, Royal LePage State Realty. ITSO
