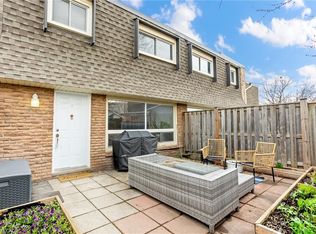
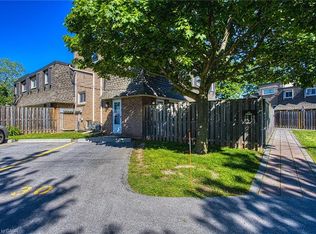
Could this be Grimsby's best value? Welcome to this bright and well-maintained 3-bedroom end-unit condo townhouse, offering exceptional value for first-time buyers, downsizers, or commuters. Enjoy the privacy of an end unit with a large adjoining greenspace, perfect for relaxing or entertaining. The bright eat-in kitchen features stainless steel appliances, a farmhouse sink, refrigerator, stove, dishwasher, and built-in microwave. Step outside to your private, fully fenced patio with storage shed. Located just a 10-minute walk to Lake Ontario and close to downtown Grimsby, schools, parks, shopping, and highway access. An affordable opportunity to own in one of Grimsby's most desirable communities. Now offered at just $419,900. Don't miss out!
For sale
C$419,900
5 Woodlawn Dr #104, Grimsby, ON L3M 3T6
3beds
1baths
Townhouse
Built in ----
-- sqft lot
$-- Zestimate®
C$--/sqft
C$506/mo HOA
What's special
Large adjoining greenspaceBright eat-in kitchenStainless steel appliancesFarmhouse sinkBuilt-in microwavePrivate fully fenced patioStorage shed
- 65 days
- 24
- 0
Zillow last checked:
Listing updated:
Listed by:
REVEL Realty Inc., Brokerage
Source: TRREB,MLS®#: X13482302 Originating MLS®#: Niagara Association of REALTORS
Originating MLS®#: Niagara Association of REALTORSFacts & features
Interior
Bedrooms & bathrooms
- Bedrooms: 3
- Bathrooms: 1
Primary bedroom
- Level: Third
- Dimensions: 3.85 x 2.68
Bedroom
- Level: Second
- Dimensions: 3.25 x 2.64
Bedroom 2
- Level: Third
- Dimensions: 3.87 x 2.42
Kitchen
- Level: Main
- Dimensions: 5.76 x 2.69
Living room
- Level: Ground
- Dimensions: 4.24 x 3.64
Utility room
- Level: Basement
- Dimensions: 5.85 x 2.74
Heating
- Forced Air, Gas
Cooling
- Central Air
Appliances
- Laundry: In Basement
Features
- None
- Basement: Unfinished
- Has fireplace: No
Interior area
- Living area range: 1000-1199 null
Property
Parking
- Total spaces: 1
Features
- Levels: Multi-Level
- Patio & porch: Patio
- Exterior features: Privacy
Details
- Parcel number: 467030104
Construction
Type & style
- Home type: Townhouse
- Property subtype: Townhouse
Materials
- Brick
Community & HOA
HOA
- Services included: Water Included, Common Elements Included, Parking Included, Building Insurance Included, Cable TV Included
- HOA fee: C$506 monthly
- HOA name: NNCP
Location
- Region: Grimsby
Financial & listing details
- Annual tax amount: C$2,452
- Date on market: 6/24/2026
Price history
Price history is unavailable.
Public tax history
Tax history is unavailable.
Climate risks
Neighborhood: L3M
Nearby schools
GreatSchools rating
No schools nearby
We couldn't find any schools near this home.

Similar homes
- C$525,0003 bd2 ba-- sqft91 Livingston Ave #12, Grimsby, ON L3M 1L4For Sale
 MLS ID #X13614744, The Nook Realty Inc.. TRREB
 - C$579,9003 bd2 ba-- sqft15 Hemlock Way, Grimsby, ON L3M 0A7For Sale
 MLS ID #X13697010, RE/MAX NIAGARA REALTY LTD, BROKERAGE. TRREB
 - C$599,9003 bd2 ba-- sqft515 Winston Rd #15, Grimsby, ON L3M 0C8For Sale
 MLS ID #X13720694, EXP REALTY. TRREB
 - C$564,9002 bd2 ba-- sqft91 Willow Ln, Grimsby, ON L3M 0B2For Sale
 MLS ID #X13525560, RE/MAX GARDEN CITY REALTY INC, BROKERAGE. TRREB
