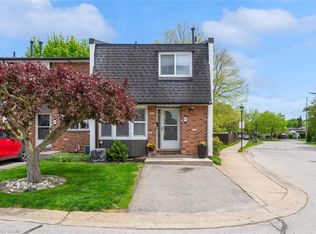
LOW MAINTENANCE LIVING IN A CONVENIENT ST. CATHARINES LOCATION! Welcome to 242 Lakeport Road, Unit 32, a bright and inviting 3 bedroom, 1.5 bathroom condo townhouse close to shopping, parks, schools, public transit and everyday amenities. Step inside to neutral tones and flooring that create a fresh and welcoming feel throughout the main level. The bright white galley style kitchen features pot lights and a large window that brings in plenty of natural light, while the adjoining dining and living areas offer comfortable space for everyday living and entertaining. Large windows keep the space bright, while a patio door off the living room leads to the fenced backyard with a patio area for enjoying the warmer months. A convenient 2 piece bathroom completes the main floor. Upstairs, you will find a spacious primary bedroom, two additional bedrooms and an updated 4 piece bathroom with plenty of counter space and cabinetry for storage. The finished lower level adds valuable additional living space with a rec room or family room, along with a separate laundry area. With assigned parking, visitor parking and condo fees that include water, cable TV, building insurance and common elements, this is a great opportunity to enjoy low maintenance living with everyday amenities close at hand.
For sale
C$439,000
242 Lakeport Rd #32, Saint Catharines, ON L2N 6V2
3beds
2baths
Townhouse
Built in ----
-- sqft lot
$-- Zestimate®
C$--/sqft
C$360/mo HOA
What's special
Pot lightsSpacious primary bedroomSeparate laundry area
- 3 days |
- 4 |
- 0 |
Zillow last checked:
Listing updated:
Listed by:
EXP REALTY
Source: TRREB,MLS®#: X13671698 Originating MLS®#: Niagara Association of REALTORS
Originating MLS®#: Niagara Association of REALTORSFacts & features
Interior
Bedrooms & bathrooms
- Bedrooms: 3
- Bathrooms: 2
Primary bedroom
- Level: Second
- Dimensions: 4.01 x 3.12
Primary bedroom
- Level: Second
- Dimensions: 3.12 x 3.91
Bedroom
- Level: Second
- Dimensions: 2.49 x 2.95
Bedroom
- Level: Second
- Dimensions: 3.53 x 2.64
Bedroom
- Level: Second
- Dimensions: 3.53 x 2.64
Bedroom
- Level: Second
- Dimensions: 2.95 x 2.49
Bathroom
- Level: Main
Bathroom
- Level: Second
Other
- Level: Lower
- Dimensions: 5.59 x 5.49
Other
- Level: Main
- Dimensions: 3.38 x 4.65
Dining room
- Level: Main
- Dimensions: 3.11 x 2.24
Dining room
- Level: Main
- Dimensions: 3.12 x 2.21
Foyer
- Level: Main
- Dimensions: 2.13 x 1.83
Kitchen
- Level: Main
- Dimensions: 4.57 x 2.29
Kitchen
- Level: Main
- Dimensions: 4.55 x 2.29
Laundry
- Level: Basement
- Dimensions: 3.86 x 2.03
Living room
- Level: Main
- Dimensions: 4.65 x 3.38
Recreation
- Level: Basement
- Dimensions: 5.59 x 3.25
Heating
- Forced Air, Gas
Cooling
- Central Air
Appliances
- Laundry: In Basement
Features
- None
- Basement: Full,Finished
- Has fireplace: No
Interior area
- Living area range: 1000-1199 null
Property
Parking
- Total spaces: 1
- Parking features: Other, Assigned
Features
- Stories: 2
- Waterfront features: None
Lot
- Features: Public Transit, School, School Bus Route, Park
- Topography: Flat
Details
- Parcel number: 467190032
Construction
Type & style
- Home type: Townhouse
- Property subtype: Townhouse
- Attached to another structure: Yes
Materials
- Vinyl Siding, Brick
- Foundation: Poured Concrete
- Roof: Asphalt Shingle
Community & HOA
HOA
- Amenities included: Visitor Parking
- Services included: Cable TV Included, Building Insurance Included, Common Elements Included, Water Included, Parking Included
- HOA fee: C$360 monthly
- HOA name: NCP
Location
- Region: Saint Catharines
Financial & listing details
- Annual tax amount: C$2,738
- Date on market: 8/13/2026
Price history
Price history is unavailable.
Public tax history
Tax history is unavailable.
Climate risks
Neighborhood: The North End
Nearby schools
GreatSchools rating
- 4/10Maple Avenue SchoolGrades: PK-6Distance: 11.1 mi
- 3/10Gaskill Preparatory SchoolGrades: 7-8Distance: 13 mi
- 9/10Lewiston Porter Senior High SchoolGrades: 9-12Distance: 13.5 mi
- C$--3 bd2 ba-- sqft242 Lakeport Rd, Saint Catharines, ON L2N6V2Off Market
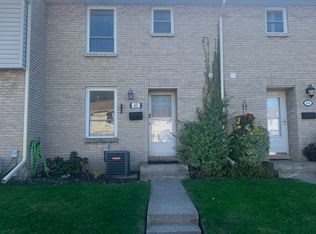
- C$---- bd-- ba-- sqft21 Greystone Cres, Saint Catharines, ON L2N6P1Off Market
- C$--2 bd1 ba836 sqft36 Arran Dr #2B-1BA-836SQFT, Saint Catharines, ON L2N6X5Off Market
- C$--1 bd1 ba712 sqft36 Arran Dr #1B-1BA-712SQFT, Saint Catharines, ON L2N6X5Off Market
- C$--1 bd1 ba712 sqft36 Arran Dr #1050153, Saint Catharines, ON L2N6X5Off Market
- C$--2 bd1 ba836 sqft36 Arran Dr #1030598, Saint Catharines, ON L2N6X5Off Market
- C$--3 bd1 ba1k sqft36 Arran Dr #1539739, Saint Catharines, ON L2N6X5Off Market
- C$--2 bd1 ba836 sqft36 Arran Dr #1539740, Saint Catharines, ON L2N6X5Off Market
Similar homes
- C$444,0003 bd2 ba1.2k sqft77 Linwell Rd #53, Saint Catharines, ON L2N 6R1For Sale
 MLS ID #40855870, Andrew Robertson, Broker of Record, Keller Williams Complete Realty. ITSO
 - C$402,9003 bd2 ba-- sqft64 Forster St #14, Saint Catharines, ON L2N 6T5For Sale
 MLS ID #X13681166, ROYAL LEPAGE NRC REALTY. TRREB
 - C$469,9993 bd2 ba1.2k sqft77 Linwell Rd #97, Saint Catharines, ON L2N 6R1For Sale
 MLS ID #40853199, Kayla Smith, Salesperson, RE/MAX Escarpment Realty Inc.. ITSO
 - C$495,0002 bd2 ba-- sqft178 Scott St #15, Saint Catharines, ON L2N 6Y5For Sale
 MLS ID #X13670932, ROYAL LEPAGE NRC REALTY. TRREB
 - C$425,0003 bd2 ba-- sqft151 Linwell Rd #64, Saint Catharines, ON L2N 6P3For SaleMLS ID #X13033774, RE/MAX NIAGARA REALTY LTD, BROKERAGE. TRREB
- C$435,0003 bd2 ba-- sqft50 Lakeshore Rd #101, Saint Catharines, ON L2N 6P8For SaleMLS ID #X13568388, REAL BROKER ONTARIO LTD.. TRREB
- C$420,0003 bd3 ba-- sqft151 Linwell Rd #15, Saint Catharines, ON L2N 6P3For SaleMLS ID #X13148344, REVEL Realty Inc., Brokerage. TRREB
- C$379,9003 bd2 ba-- sqftGeneva On The Park, Saint Catharines, ON L2N 2G5For SaleMLS ID #X13676452, RE/MAX GARDEN CITY REALTY INC, BROKERAGE. TRREB
- C$442,0003 bd2 ba-- sqft64 Forster St #28, Saint Catharines, ON L2N 6T5For SaleMLS ID #X13472042, RE/MAX NIAGARA REALTY LTD, BROKERAGE. TRREB
- C$499,0004 bd3 ba-- sqft8 Kerwin Gate, Saint Catharines, ON L2N 4J8For SaleMLS ID #X13128554, ROYAL LEPAGE NRC REALTY. TRREB
- C$419,0003 bd2 ba1.1k sqft64 Forster St #20, Saint Catharines, ON L2N 6T5For SaleMLS ID #40844183, Jerry Hendriks, Broker of Record, RE/MAX Hendriks Team Realty. ITSO
- C$540,0003 bd3 ba-- sqft4 Kerwin Gate, Saint Catharines, ON L2N 4J8For SaleMLS ID #X13674132, REVEL Realty Inc., Brokerage. TRREB
- C$429,0003 bd2 ba-- sqft50 Lakeshore Rd #44, Saint Catharines, ON L2N 6P8For SaleMLS ID #X13052434, ROYAL LEPAGE NRC REALTY. TRREB
- C$489,9003 bd2 ba-- sqft122 Lakeshore Rd #46, Saint Catharines, ON L2N 6N6For SaleMLS ID #X13572226, KELLER WILLIAMS INNOVATION REALTY. TRREB
- C$389,9002 bd1 ba854 sqft134 1/2 York St, Saint Catharines, ON L2R 6E7For SaleMLS ID #40855955, Jerry Hendriks, Broker of Record, RE/MAX Hendriks Team Realty. ITSO
- C$474,9003 bd2 ba-- sqft26 Chicory Cres, Saint Catharines, ON L2R 0A5For SaleMLS ID #X13596514, BOSLEY REAL ESTATE LTD.,. TRREB
- C$389,9002 bd1 ba-- sqft38 Spruce St, Saint Catharines, ON L2R 1B5For SaleMLS ID #X13673534, BOSLEY REAL ESTATE LTD.,. TRREB
- C$375,0003 bd2 ba-- sqft302 Vine St #12, Saint Catharines, ON L2M 7M6For SaleMLS ID #X13637592, COLDWELL BANKER MOMENTUM REALTY, BROKERAGE. TRREB
- C$565,0004 bd2 ba1.2k sqft150 York St, Saint Catharines, ON L2R 6E7For SaleMLS ID #40855674, Chris Hendriks, Salesperson, RE/MAX Hendriks Team Realty. ITSO
- C$649,9003 bd2 ba-- sqft17 Joanna Dr, Saint Catharines, ON L2N 1V1For SaleMLS ID #X13680826, ROYAL LEPAGE NRC REALTY. TRREB
