Discover Grimsby Beach, where the best of all worlds come together in one exceptional home. Just a 5-minute walk to the lake, steps to parks and schools, and minutes to the QEW, this fully renovated bungalow offers 3+2 bedrooms, 2 full bathrooms, and a bright open-concept layout. Modern yet warm finishes define the design, with a kitchen featuring quartz countertops, two-tone cabinetry, ample storage, and a walkout to the spacious backyard. The fully finished walk-up basement provides excellent flexibility for multi-generational living or future income potential. Recently upgraded with new electrical, plumbing, insulation, flooring, windows, and doors. Set on a large lot with parking for 5 vehicles, this home is just minutes from shopping, downtown Grimsby, and Niagara wine country.
For sale
C$799,999
17 Woodsview Ave, Grimsby, ON L3M 3S5
5beds
1,117sqft
Single Family Residence, Residential
Built in ----
6,382 Square Feet Lot
$-- Zestimate®
C$716/sqft
C$-- HOA
What's special
- 36 days |
- 28 |
- 1 |
Zillow last checked:
Listing updated:
Listed by:
Paulina Pasierbek, Salesperson,
Royal LePage State Realty Inc.
Source: ITSO,MLS®#: 40846030Originating MLS®#: Cornerstone Association of REALTORS®
Facts & features
Interior
Bedrooms & bathrooms
- Bedrooms: 5
- Bathrooms: 2
- Full bathrooms: 2
- Main level bathrooms: 1
- Main level bedrooms: 3
Kitchen
- Level: Main
Heating
- Forced Air
Cooling
- Central Air
Appliances
- Included: Dishwasher, Dryer, Range Hood, Refrigerator, Stove, Washer
- Laundry: In Basement
Features
- In-law Capability
- Basement: Walk-Up Access,Full,Finished
- Has fireplace: No
Interior area
- Total structure area: 1,798
- Total interior livable area: 1,117 sqft
- Finished area above ground: 1,117
- Finished area below ground: 681
Property
Parking
- Total spaces: 5
- Parking features: Private Drive Double Wide
- Uncovered spaces: 5
Features
- Stories: 1
- Frontage type: East
- Frontage length: 56.00
Lot
- Size: 6,382 Square Feet
- Dimensions: 56 x 113.98
- Features: Urban, Ample Parking, Beach, Greenbelt, Highway Access, Major Highway, Public Parking, Schools, Shopping Nearby
Details
- Parcel number: 460130235
- Zoning: R2
Construction
Type & style
- Home type: SingleFamily
- Property subtype: Single Family Residence, Residential
Materials
- Brick, Stone
- Foundation: Concrete Block
- Roof: Asphalt Shing
Condition
- 51-99 Years
- New construction: No
Utilities & green energy
- Sewer: Sewer (Municipal)
- Water: Municipal
Community & HOA
Location
- Region: Grimsby
Financial & listing details
- Price per square foot: C$716/sqft
- Annual tax amount: C$4,582
- Date on market: 7/8/2026
- Inclusions: Dishwasher, Dryer, Range Hood, Refrigerator, Stove, Washer
Price history
| Date | Event | Price |
|---|---|---|
| 7/8/2026 | Price change | C$799,999-13.5%C$716/sqft |
Source:  TRREB #X13537712 Report a problem TRREB #X13537712 Report a problem | ||
| 1/25/2025 | Price change | C$925,000+2.8%C$828/sqft |
Source: TRREB #X10403456 Report a problem | ||
| 1/7/2025 | Price change | C$899,900-10%C$806/sqft |
Source: TRREB #X10403456 Report a problem | ||
| 11/2/2024 | Listed for sale | C$999,900C$895/sqft |
Source: TRREB #X10403456 Report a problem | ||
Public tax history
Tax history is unavailable.
Climate risks
Neighborhood: L3M
Nearby schools
GreatSchools rating
No schools nearby
We couldn't find any schools near this home.
Schools provided by the listing agent
- Elementary: Lakeview Publicour Lady Of Fatima Catholic
- High: West Niagara Secondaryblessed Trinity
Source: ITSO. This data may not be complete. We recommend contacting the local school district to confirm school assignments for this home.
- C$419,9003 bd1 ba-- sqft5 Woodlawn Dr #104, Grimsby, ON L3M3T6For Sale
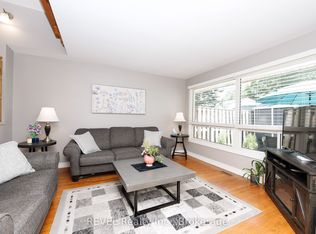
- C$---- bd-- ba-- sqft37 Woodsview Ave, Grimsby, ON L3M3S8Off Market
- C$---- bd-- ba-- sqft39 Diana Ave, Grimsby, ON L3M3R5Off Market
- C$440,0003 bd1 ba1k sqft7 Viking Ct #406, Grimsby, ON L3M3T8Sold
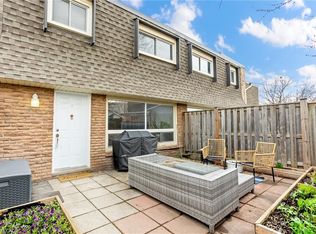
- C$---- bd-- ba-- sqft29 Diana Ave, Grimsby, ON L3M3R5Off Market
- C$968,5004 bd3 ba2.4k sqft78 Lorne Ave, Grimsby, ON L3M0C7Sold
- C$---- bd-- ba-- sqft53 Diana Ave, Grimsby, ON L3M0C7Off Market
- C$---- bd-- ba-- sqft407 Murray St, Grimsby, ON L3M3P5Off Market
Similar homes
- C$849,9004 bd2 ba1.2k sqft33 Debora Dr, Grimsby, ON L3M 4J1For Sale
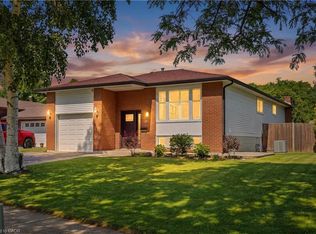 MLS ID #40843891, Rob Golfi, Salesperson, RE/MAX Escarpment Golfi Realty Inc.. ITSO
 - C$764,9003 bd2 ba1k sqft220 Winona Rd, Hamilton, ON L8E 5K4For Sale
 MLS ID #40850850, Daniel Ciccone, Salesperson, RE/MAX Real Estate Centre Inc.. ITSO
 - C$785,9004 bd2 ba1.1k sqft164 Hanover Pl, Hamilton, ON L8K 5X6For Sale
 MLS ID #40854254, Wesley Degroot, Salesperson, RE/MAX Escarpment Realty Inc.. ITSO
 - C$1,100,0005 bd2 ba1.2k sqft355 Ridge Rd W, Grimsby, ON L3M 4E7For Sale
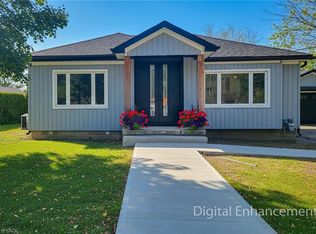 MLS ID #40847359, Tashi Baburi, Salesperson, HOMELIFE MIRACLE REALTY LTD. ITSO
 - C$799,9003 bd2 ba1.2k sqft5062 Friesen Blvd, Lincoln, ON L0R 1B5For SaleMLS ID #40851336, Rob Golfi, Salesperson, RE/MAX Escarpment Golfi Realty Inc.. ITSO
- C$799,9993 bd2 ba1.1k sqft55 Richelieu Dr, Saint Catharines, ON L2M 2C3For SaleMLS ID #40854410, Henryk Iwicki, Salesperson, Sutton Group Realty Systems. ITSO
- C$799,9903 bd2 ba1.2k sqft103 Glenashton Dr, Hamilton, ON L8G 4E6For SaleMLS ID #40851460, Cheryl Martinez, Salesperson, Royal LePage State Realty Inc.. ITSO
- C$799,9003 bd2 ba1.2k sqft2 Loring Cres, Hamilton, ON L8E 3X3For SaleMLS ID #40837811, Rob Golfi, Salesperson, RE/MAX Escarpment Golfi Realty Inc.. ITSO
- C$699,9004 bd2 ba1.2k sqft15 Quay Ct, Hamilton, ON L8W 1R2For SaleMLS ID #40855000, Kyrsten Feere, Salesperson, Royal LePage Real Estate Associates. ITSO
- C$1,199,9004 bd2 ba1.3k sqft3557 Grimsby Rd, West Lincoln, ON L0R 1M0For SaleMLS ID #40854068, Michael St. Jean, Salesperson, Michael St. Jean Realty Inc.. ITSO
- C$899,9004 bd2 ba1.3k sqft24 Garvey Cres, Hamilton, ON L8K 3X1For SaleMLS ID #40853835, Frank Ferraro, Salesperson, RE/MAX Real Estate Centre Inc.. ITSO
- C$519,0003 bd2 ba1.3k sqftCherry Lane, Grimsby, ON L3M 5G2For SaleMLS ID #40854307, Suzanne Tavares, Salesperson, Revel Realty Inc.. ITSO
- C$775,0003 bd2 ba1.4k sqft4512 Cedarbrook Ln, Lincoln, ON L0R 1B5For SaleMLS ID #40842806, Chris Knighton, Salesperson, eXp Realty. ITSO
- C$824,9004 bd2 ba1.5k sqft293 Regional Rd #20, Stoney Creek, ON L8J 3H4For SaleMLS ID #40844011, Kristin Lamarre, Salesperson, RE/MAX Escarpment Realty Inc.. ITSO
- C$849,9995 bd3 ba1.1k sqft101 Loyalist Dr, Hamilton, ON L8K 4J5For SaleMLS ID #40852475, Goorpreet Bains, Salesperson, Right at Home Realty. ITSO
- C$779,9004 bd3 ba1.1k sqft60 Galbraith Dr, Hamilton, ON L8G 1Z9For SaleMLS ID #40851083, Heather Hallford, Salesperson, RE/MAX Escarpment Realty Inc.. ITSO
- C$774,9003 bd2 ba1.3k sqft39 Trenholme Cres, Hamilton, ON L8W 2L4For SaleMLS ID #40853408, Brian Medeiros, Broker, RE/MAX Real Estate Centre Inc.. ITSO
- C$869,0006 bd2 ba1k sqft27 Blenheim Dr, Hamilton, ON L8E 1W1For SaleMLS ID #40852102, Dave Dulmage, Salesperson, Heritage Realty. ITSO
- C$759,0004 bd1 ba1.2k sqft62 Brentwood Dr, Stoney Creek, ON L8G 2W8For SaleMLS ID #40819205, Lalit Sharma, Salesperson, Royal LePage State Realty Inc.. ITSO
- C$798,0003 bd2 ba1.3k sqft3555 Campden Rd, Lincoln, ON L0R 1G0For SaleMLS ID #40838525, Catherine Poirier, Salesperson, RE/MAX Garden City Realty Inc.. ITSO
