Perfect for first-time buyers, downsizers, or investors, this well-maintained 2-storey townhome offers comfortable living in a desirable ravine-side setting.The main floor features a bright and functional layout with an open-concept living and dining area, a spacious kitchen, and a walk-out to the rear deck, ideal for summer BBQs and outdoor enjoyment. A convenient 2-piece powder room and inside access to the garage add to the home's practicality.Upstairs, you'll find three generously sized bedrooms with ample closet space and a well-appointed 4-piece bathroom.The finished basement provides additional living flexibility with a 3-piece bathroom and two bonus rooms, perfect for a home office, guest space, hobby room, or gym.Ideally located close to schools, parks, shopping, and everyday amenities, with the Welland Canal just minutes away. A fantastic opportunity to enjoy low-maintenance living in a convenient and scenic location. Roof (2022)
For sale
C$440,000
34 Chloe St, Saint Catharines, ON L2P 0A5
5beds
3baths
Townhouse
Built in ----
1,686 Square Feet Lot
$-- Zestimate®
C$--/sqft
C$-- HOA
What's special
Desirable ravine-side settingBright and functional layoutSpacious kitchenThree generously sized bedroomsAmple closet spaceFinished basementAdditional living flexibility
- 71 days |
- 30 |
- 1 |
Zillow last checked:
Listing updated:
Listed by:
ROYAL LEPAGE NRC REALTY
Source: TRREB,MLS®#: X13455198 Originating MLS®#: Niagara Association of REALTORS
Originating MLS®#: Niagara Association of REALTORSFacts & features
Interior
Bedrooms & bathrooms
- Bedrooms: 5
- Bathrooms: 3
Primary bedroom
- Level: Second
- Dimensions: 5 x 2.84
Bedroom
- Level: Basement
- Dimensions: 3.05 x 3.05
Bedroom 2
- Level: Basement
- Dimensions: 3.05 x 2.35
Bedroom 2
- Level: Second
- Dimensions: 3.41 x 2.32
Bedroom 3
- Level: Second
- Dimensions: 2.1 x 3.41
Kitchen
- Level: Main
- Dimensions: 2.13 x 2.74
Living room
- Level: Main
- Dimensions: 3.05 x 5.18
Heating
- Forced Air, Gas
Cooling
- Central Air
Appliances
- Included: Water Heater
Features
- Basement: Full,Finished
- Has fireplace: No
Interior area
- Living area range: 700-1100 null
Property
Parking
- Total spaces: 3
- Parking features: Private
- Has garage: Yes
Features
- Stories: 2
- Pool features: None
Lot
- Size: 1,686 Square Feet
Details
- Parcel number: 463260188
Construction
Type & style
- Home type: Townhouse
- Property subtype: Townhouse
Materials
- Brick Front
- Foundation: Poured Concrete
- Roof: Asphalt Shingle
Utilities & green energy
- Sewer: Sewer
Community & HOA
Location
- Region: Saint Catharines
Financial & listing details
- Annual tax amount: C$3,427
- Date on market: 6/17/2026
Price history
Price history is unavailable.
Public tax history
Tax history is unavailable.
Climate risks
Neighborhood: Kernahan
Nearby schools
GreatSchools rating
- 4/10Maple Avenue SchoolGrades: PK-6Distance: 8.3 mi
- 3/10Gaskill Preparatory SchoolGrades: 7-8Distance: 10.1 mi
- 3/10Niagara Falls High SchoolGrades: 9-12Distance: 10.6 mi
- C$--2 bd2 ba-- sqft46 Chloe St, Saint Catharines, ON L2P0A5Off Market

- C$530,0003 bd3 ba1.4k sqft15 Chloe St, Saint Catharines, ON L2P0A6Sold
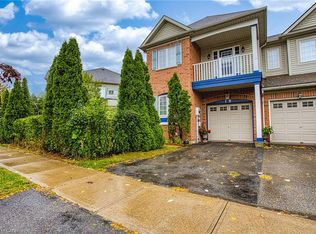
- C$535,0003 bd3 ba1.5k sqft8 Chloe St, Saint Catharines, ON L2P0A6Sold

- C$--1 bd1 ba600 sqft414 Queenston St, Saint Catharines, ON L2P2Y2Off Market
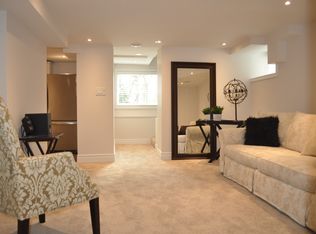
- C$579,0003 bd2 ba1.1k sqft392 Queenston St, Saint Catharines, ON L2P2X9For Sale
- C$579,0005 bd2 ba-- sqft2 Shetland Cres, Saint Catharines, ON L2P3P7For Sale
- C$--2 bd1 ba760 sqft51 Rosedale Ave, Saint Catharines, ON L2P1Y6Off Market
- C$699,9994 bd3 ba-- sqft5 Shetland Cres, Saint Catharines, ON L2P3P6For Sale
Similar homes
- C$414,9004 bd2 ba-- sqft70 Oxford St, Saint Catharines, ON L2P 3T6For Sale
 MLS ID #X13665362, ROYAL LEPAGE NRC REALTY. TRREB
 - C$485,0004 bd3 ba-- sqft8 Kerwin Gate, Saint Catharines, ON L2N 4J8For Sale
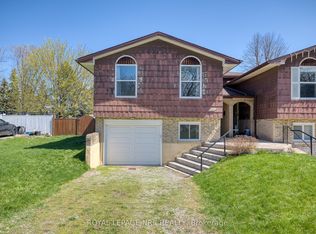 MLS ID #X13710648, ROYAL LEPAGE NRC REALTY. TRREB
 - C$499,0004 bd2 ba-- sqft20 Canterbury Dr, Saint Catharines, ON L2P 3M7For Sale
 MLS ID #X13695384, EXP REALTY. TRREB
 - C$409,0002 bd1 ba-- sqft40 Saint Patrick St, Saint Catharines, ON L2R 1K1For Sale
 MLS ID #X13710764, ROYAL LEPAGE NRC REALTY. TRREB
 - C$399,9005 bd2 ba-- sqft25 Gale Cres, Saint Catharines, ON L2R 3K8For SaleMLS ID #X13622288, COLDWELL BANKER MOMENTUM REALTY, BROKERAGE. TRREB
- C$442,0003 bd2 ba-- sqft64 Forster St #28, Saint Catharines, ON L2N 6T5For SaleMLS ID #X13472042, RE/MAX NIAGARA REALTY LTD, BROKERAGE. TRREB
- C$449,9004 bd3 ba-- sqft199 Russell Ave, Saint Catharines, ON L2R 1W9For SaleMLS ID #X13613366, ROYAL LEPAGE NRC REALTY. TRREB
- C$402,9003 bd2 ba-- sqft64 Forster St #14, Saint Catharines, ON L2N 6T5For SaleMLS ID #X13681166, ROYAL LEPAGE NRC REALTY. TRREB
- C$499,9005 bd3 ba-- sqft4 Manchester Ave, Saint Catharines, ON L2R 1N8For SaleMLS ID #X13469520, RE/MAX NIAGARA REALTY LTD, BROKERAGE. TRREB
- C$474,9003 bd2 ba-- sqft13 Chestnut Ln, Saint Catharines, ON L2T 1G3For SaleMLS ID #X13044862, RE/MAX ESCARPMENT REALTY INC., BROKERAGE. TRREB
- C$439,0003 bd2 ba-- sqft6767 Thorold Stone Rd #6, Niagara Falls, ON L2J 3W9For SaleMLS ID #X13668022, ROYAL LEPAGE NRC REALTY. TRREB
- C$429,0002 bd2 ba-- sqft2799 Saint Paul Ave #311, Niagara Falls, ON L2J 2L3For SaleMLS ID #X13711392, Century 21 Heritage House LTD. TRREB
- C$399,0003 bd2 ba-- sqft50 Lakeshore Rd #44, Saint Catharines, ON L2N 6P8For SaleMLS ID #X13052434, ROYAL LEPAGE NRC REALTY. TRREB
- C$539,9004 bd2 ba-- sqft476 Scott St, Saint Catharines, ON L2M 3X2For SaleMLS ID #X13614452, RE/MAX NIAGARA REALTY LTD, BROKERAGE. TRREB
- C$449,0003 bd3 ba-- sqft5070 Drummond Rd #28, Niagara Falls, ON L2E 6E4For SaleMLS ID #X13509090, ROYAL LEPAGE NRC REALTY. TRREB
- C$435,0002 bd2 ba-- sqft6044 Swayze Dr #6, Niagara Falls, ON L2J 4G9For SaleMLS ID #X13519464, REALTY EXECUTIVES PLUS LTD, BROKERAGE. TRREB
- C$424,9002 bd1 ba-- sqft50 Merigold St, Saint Catharines, ON L2S 2N5For SaleMLS ID #X13002558, RE/MAX NIAGARA REALTY LTD, BROKERAGE. TRREB
- C$489,9003 bd2 ba-- sqft153 Lake St, Saint Catharines, ON L2R 5Y5For SaleMLS ID #X13467492, RE/MAX ABOUTOWNE REALTY CORP.. TRREB
- C$469,5003 bd3 ba-- sqftValley Way #11, Niagara Falls, ON L2E 0A1For SaleMLS ID #X13671510, REVEL Realty Inc., Brokerage. TRREB
- C$560,0003 bd3 ba-- sqft96 Esther Cres S, Thorold, ON L3B 0G3For SaleMLS ID #X13712194, HOMELIFE/MIRACLE REALTY LTD. TRREB
