Welcome to this charming and impeccably maintained two-story end unit townhouse, perfectly positioned in the heart of Niagara Falls. Offering an ideal blend of comfort, convenience, and low-maintenance living, this property is an exceptional opportunity for first-time home buyers, savvy investors, or those looking to downsize without compromising on quality. Step inside, you are greeted by a freshly painted, bright, and inviting interior featuring a functional layout designed for carefree living. The main floor boasts a seamless flow from the welcoming front entryway into a spacious living area that connects effortlessly to the dining space. The kitchen offers plenty of potential and everyday functionality, positioned just steps away from a convenient half bathroom for guests. Upstairs offers three generously proportioned bedrooms, providing ample space for a growing family, a home office, or visiting guests. The main upper bathroom has been tastefully refreshed with modern fixtures and finishes, complementing the tranquil primary retreat which features great closet space and its own refreshed ensuite to complete a serene atmosphere. Additional highlights include an attached single-car garage with interior access, ensuring ease during the colder months, and a dedicated driveway parking space. The home features an unspoiled, unfinished basement offering endless possibilities-whether you envision a custom rec room, a home gym, an additional bathroom or abundant storage space to suit your lifestyle needs. Enjoy BBQs and entertaining on the private oversized back deck perfect for those warm summer gatherings. Situated in a highly desirable neighborhood, this townhouse places you just minutes away from local shopping centers, schools, parks, restaurants, highway and everyday amenities. Featuring very low condo fees that make homeownership exceptionally affordable and worry-free, this move-in-ready gem checks all the boxes. Do not miss out on this fantastic offering.
For sale
C$469,500
Valley Way #11, Niagara Falls, ON L2E 0A1
3beds
3baths
Townhouse
Built in ----
-- sqft lot
$-- Zestimate®
C$--/sqft
C$303/mo HOA
What's special
Dining spaceThree generously proportioned bedroomsDedicated driveway parking space
- 13 hours |
- 2 |
- 0 |
Zillow last checked:
Listing updated:
Listed by:
REVEL Realty Inc., Brokerage
Source: TRREB,MLS®#: X13671510 Originating MLS®#: Niagara Association of REALTORS
Originating MLS®#: Niagara Association of REALTORSFacts & features
Interior
Bedrooms & bathrooms
- Bedrooms: 3
- Bathrooms: 3
Primary bedroom
- Level: Second
- Dimensions: 5.18 x 4.72
Bedroom 2
- Level: Second
- Dimensions: 4.42 x 2.84
Bedroom 3
- Level: Second
- Dimensions: 4.39 x 2.84
Bathroom
- Level: Main
- Dimensions: 1.01 x 1.83
Bathroom
- Level: Second
- Dimensions: 2.53 x 1.83
Bathroom
- Level: Second
- Dimensions: 2.17 x 1.71
Dining room
- Level: Main
- Dimensions: 2.29 x 2.29
Family room
- Level: Main
- Dimensions: 5.64 x 3.51
Kitchen
- Level: Main
- Dimensions: 2.9 x 2.74
Laundry
- Level: Second
- Dimensions: 1.22 x 1.22
Heating
- Forced Air, Gas
Cooling
- Central Air
Appliances
- Laundry: In-Suite Laundry
Features
- Basement: Full,Unfinished
- Has fireplace: No
Interior area
- Living area range: 1200-1399 null
Video & virtual tour
Property
Parking
- Total spaces: 2
- Parking features: Private, Garage Door Opener
- Has garage: Yes
Features
- Stories: 2
- Patio & porch: Deck
- Exterior features: Landscaped
Details
- Parcel number: 649040011
- Other equipment: Sump Pump
Construction
Type & style
- Home type: Townhouse
- Property subtype: Townhouse
Materials
- Brick, Vinyl Siding
- Foundation: Poured Concrete
- Roof: Asphalt Shingle
Community & HOA
HOA
- Services included: Common Elements Included, Parking Included, Building Insurance Included
- HOA fee: C$303 monthly
- HOA name: NSSC
Location
- Region: Niagara Falls
Financial & listing details
- Annual tax amount: C$3,415
- Date on market: 8/13/2026
Price history
Price history is unavailable.
Public tax history
Tax history is unavailable.
Climate risks
Neighborhood: Balmoral
Nearby schools
GreatSchools rating
- 4/10Harry F Abate Elementary SchoolGrades: 2-6Distance: 2.5 mi
- 3/10Gaskill Preparatory SchoolGrades: 7-8Distance: 3.7 mi
- 3/10Niagara Falls High SchoolGrades: 9-12Distance: 4.4 mi
- C$459,9993 bd3 ba-- sqft6263 Valley Way #10, Niagara Falls, ON L2E0A1For Sale

- C$--1 bd1 ba695 sqft6320 Valley Way #604, Niagara Falls, ON L2E1Y5Off Market
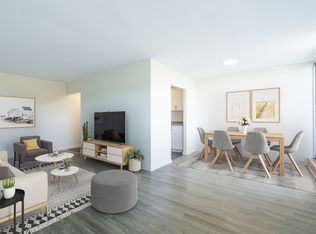
- C$--1 bd1 ba-- sqft6320 Valley Way #405, Niagara Falls, ON L2E1Y5Off Market
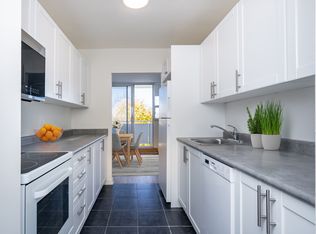
- C$--2 bd1 ba-- sqft6320 Valley Way #707, Niagara Falls, ON L2E1Y5Off Market
- C$--1 bd1 ba-- sqft6320 Valley Way #1-BEDROOM, Niagara Falls, ON L2E1Y5Off Market
- C$--2 bd1 ba-- sqft6320 Valley Way #2-BEDROOM, Niagara Falls, ON L2E1Y5Off Market
- C$--1 bd1 ba695 sqft6320 Valley Way #1468153, Niagara Falls, ON L2E1Y5Off Market
- C$--2 bd1 ba885 sqft6320 Valley Way #1468154, Niagara Falls, ON L2E1Y5Off Market
Similar homes
- C$459,9993 bd3 ba-- sqft6263 Valley Way #10, Niagara Falls, ON L2E 0A1For SaleMLS ID #X13475008, BOSLEY REAL ESTATE LTD.,. TRREB
- C$475,0004 bd2 ba-- sqft5583 Hillsdale Ave, Niagara Falls, ON L2G 4T8For Sale
 MLS ID #X13661316, RE/MAX EXPERTS. TRREB
 - C$474,0003 bd2 ba1.2k sqft5070 Drummond Rd #3, Niagara Falls, ON L2E 6E4For Sale
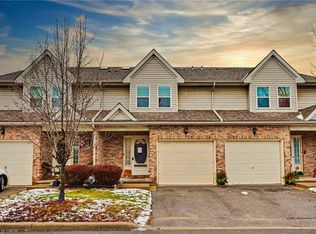 MLS ID #40840497, Bryan Jaskolka, Salesperson, CMI REAL ESTATE INC. ITSO
 - C$499,0004 bd2 ba1.3k sqft6476 Maranda St, Niagara Falls, ON L2G 1Z7For Sale
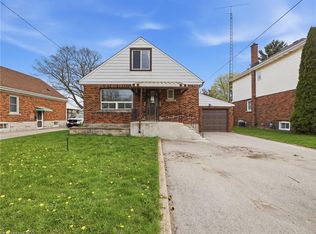 MLS ID #40849916, Bryan Jaskolka, Salesperson, CMI REAL ESTATE INC. ITSO
 - C$469,0006 bd2 ba-- sqft4218 Drummond Rd, Niagara Falls, ON L2E 6B9For SaleMLS ID #X13658898, RE/MAX NIAGARA REALTY LTD, BROKERAGE. TRREB
- C$479,0002 bd2 ba-- sqft5759 Robinson St, Niagara Falls, ON L2G 2B3For SaleMLS ID #X13671476, ROYAL LEPAGE CERTIFIED REALTY. TRREB
- C$499,9002 bd1 ba-- sqft5916 Murray St, Niagara Falls, ON L2G 2J8For SaleMLS ID #X13669270, COLDWELL BANKER MOMENTUM REALTY, BROKERAGE. TRREB
- C$460,0003 bd2 ba1k sqft6269 Franklin Ave, Niagara Falls, ON L2G 4Z4For SaleMLS ID #40853364, Joe Cosentino, Salesperson, Royal LePage State Realty Inc.. ITSO
- C$469,9003 bd2 ba-- sqft5939 Symmes St, Niagara Falls, ON L2G 2G4For SaleMLS ID #X13608538, EXP REALTY. TRREB
- C$399,9005 bd3 ba1.5k sqft4400 Petrie Ct, Niagara Falls, ON L2E 6L9For SaleMLS ID #40855626, Michael St. Jean, Salesperson, Michael St. Jean Realty Inc.. ITSO
- C$499,0003 bd1 ba-- sqft6094 Stevens St E, Niagara Falls, ON L2E 3A3For SaleMLS ID #X13443514, ROYAL LEPAGE NRC REALTY. TRREB
- C$479,0003 bd2 ba-- sqft6010 Carlton Ave, Niagara Falls, ON L2G 5J5For SaleMLS ID #X13168014, ROYAL LEPAGE NRC REALTY. TRREB
- C$524,9004 bd2 ba-- sqft5028 Gage Ct, Niagara Falls, ON L2E 7B5For SaleMLS ID #X13640422, EXP REALTY. TRREB
- C$418,8002 bd2 ba-- sqft6705 Cropp St E #102, Niagara Falls, ON L2E 0C1For SaleMLS ID #X13491394, CENTURY 21 MILLENNIUM INC.. TRREB
- C$459,9002 bd3 ba-- sqft5958 Summer St, Niagara Falls, ON L2G 1M3For SaleMLS ID #X13454742, EXP REALTY. TRREB
- C$479,9003 bd2 ba-- sqft6403 Locus Ave, Niagara Falls, ON L2G 4K4For SaleMLS ID #X13601760, RE/MAX NIAGARA REALTY LTD, BROKERAGE. TRREB
- C$490,0002 bd2 ba-- sqft5681 Morse Ave, Niagara Falls, ON L2G 4G3For SaleMLS ID #X13561284, ROYAL LEPAGE NRC REALTY. TRREB
- C$520,0003 bd1 ba-- sqft6300 Corwin Cres, Niagara Falls, ON L2G 2M1For SaleMLS ID #X13635190, CENTURY 21 PROPERTY ZONE REALTY INC.. TRREB
- C$455,0003 bd2 ba-- sqft6376 Ash St, Niagara Falls, ON L2G 2H5For SaleMLS ID #X13056030, EXP REALTY. TRREB
- C$464,9003 bd2 ba-- sqft5371 Huron St, Niagara Falls, ON L2E 2K5For SaleMLS ID #X12971828, RE/MAX NIAGARA REALTY LTD, BROKERAGE. TRREB
