Rare opportunity to own a spacious mid-century modern bungalow on a quiet court, close to Firemen's Park. Situated on a large lot in one of Niagara Falls' most desirable family-friendly neighbourhoods, this home offers over 1,500 sq ft above grade, an attached garage, and endless potential. Whether you're looking to personalize your forever home, build equity through thoughtful updates, or invest in a property with exceptional upside, this is your chance to get into a sought-after neighbourhood at an attractive price point. bungalows of this size and location rarely become available. Conveniently located close to excellent schools, parks, shopping, restaurants, and highway access.
For sale
C$399,900
4400 Petrie Ct, Niagara Falls, ON L2E 6L9
5beds
1,540sqft
Single Family Residence, Residential
Built in 1968
4,765 Square Feet Lot
$-- Zestimate®
C$260/sqft
C$-- HOA
What's special
Spacious mid-century modern bungalowQuiet courtLarge lotAttached garage
- 12 hours |
- 62 |
- 4 |
Zillow last checked:
Listing updated:
Listed by:
Michael St. Jean, Salesperson,
Michael St. Jean Realty Inc.
Source: ITSO,MLS®#: 40855626Originating MLS®#: Cornerstone Association of REALTORS®
Facts & features
Interior
Bedrooms & bathrooms
- Bedrooms: 5
- Bathrooms: 3
- Full bathrooms: 1
- 1/2 bathrooms: 2
- Main level bathrooms: 2
- Main level bedrooms: 3
Kitchen
- Level: Main
Heating
- Forced Air, Natural Gas
Cooling
- Central Air
Appliances
- Included: Water Heater
- Laundry: In Basement
Features
- In-law Capability
- Basement: Full,Unfinished
- Has fireplace: No
Interior area
- Total structure area: 1,540
- Total interior livable area: 1,540 sqft
- Finished area above ground: 1,540
Property
Parking
- Total spaces: 5
- Parking features: Attached Garage, Private Drive Double Wide
- Attached garage spaces: 1
- Uncovered spaces: 4
Features
- Stories: 1
- Frontage type: East
- Frontage length: 42.00
Lot
- Size: 4,765 Square Feet
- Dimensions: 42 x 113.47
- Features: Urban, Ample Parking, City Lot, Near Golf Course, High Traffic Area, Highway Access, Landscaped, Major Anchor, Major Highway, Open Spaces, Park, Place of Worship, Playground Nearby, Public Parking, Public Transit, Quiet Area, School Bus Route, Schools, Shopping Nearby
Details
- Parcel number: 643080082
- Zoning: R1C
Construction
Type & style
- Home type: SingleFamily
- Architectural style: Bungalow
- Property subtype: Single Family Residence, Residential
Materials
- Brick Veneer, Stone, Wood Siding
- Foundation: Poured Concrete
- Roof: Asphalt Shing
Condition
- 51-99 Years
- New construction: No
- Year built: 1968
Utilities & green energy
- Sewer: Sewer (Municipal)
- Water: Municipal
Community & HOA
Location
- Region: Niagara Falls
Financial & listing details
- Price per square foot: C$260/sqft
- Annual tax amount: C$4,389
- Date on market: 8/13/2026
- Inclusions: Negotiable
Price history
| Date | Event | Price |
|---|---|---|
| 8/13/2026 | Listed for sale | C$399,900C$260/sqft |
Source:  TRREB #X13671926 Report a problem TRREB #X13671926 Report a problem | ||
Public tax history
Tax history is unavailable.
Climate risks
Neighborhood: Pettit
Nearby schools
GreatSchools rating
- 4/10Harry F Abate Elementary SchoolGrades: 2-6Distance: 2.9 mi
- 3/10Gaskill Preparatory SchoolGrades: 7-8Distance: 4.2 mi
- 3/10Niagara Falls High SchoolGrades: 9-12Distance: 4.8 mi
- C$2,2003 bd2 ba-- sqft4383 Petrie Ct, Niagara Falls, ON L2E6L8For Rent
- C$649,0004 bd2 ba-- sqft6762 Cherrygrove Rd, Niagara Falls, ON L2E5M6For Sale
- C$--1 bd1 ba550 sqft6818 Freeman St #BASEMENT, Niagara Falls, ON L2E5V1Off Market
- C$699,0006 bd3 ba-- sqft4470 Pinedale Dr, Niagara Falls, ON L2E6M5For Sale

- C$--3 bd2 ba1.1k sqft4470 Pinedale Dr #2, Niagara Falls, ON L2E6M5Off Market
- C$579,9004 bd2 ba-- sqft6555 Doreen Dr, Niagara Falls, ON L2E5K6For Sale
- C$789,8883 bd2 ba-- sqft6410 Sherwood Rd, Niagara Falls, ON L2E5M1For Sale
- C$--3 bd2 ba2.1k sqft6921 Freeman St, Niagara Falls, ON L2E5V3Off Market
Similar homes
- C$499,0004 bd2 ba1.3k sqft6476 Maranda St, Niagara Falls, ON L2G 1Z7For Sale
 MLS ID #40849916, Bryan Jaskolka, Salesperson, CMI REAL ESTATE INC. ITSO
 - C$579,9005 bd2 ba1.2k sqft7812 Badger Rd, Niagara Falls, ON L2H 2J5For Sale
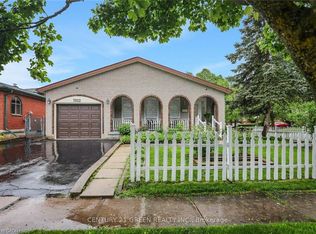 MLS ID #40855533, Sohan Mann, Broker, CENTURY 21 GREEN REALTY INC. ITSO
 - $399,9004 bd3 ba2.2k sqft948 McKinley Ave, Niagara Falls, NY 14305For Sale

 MLS ID #B1697561, Jennifer Loomis, Listing by: Keller Williams Realty WNY. NYSAMLSs
 - $329,9003 bd2 ba1.5k sqft912 Escarpment Dr, Lewiston, NY 14092For Sale
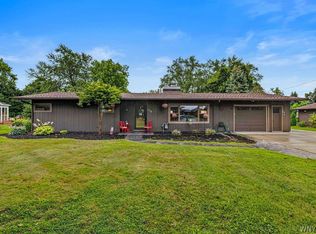 MLS ID #B1705191, Dana Fideli, Listing by: Keller Williams Realty WNY. NYSAMLSs
 - C$474,9007 bd3 ba1.6k sqft4824 4th Ave, Niagara Falls, ON L2E 4P1For SaleMLS ID #40845005, Bryan Jaskolka, Salesperson, CMI REAL ESTATE INC. ITSO
- C$449,9004 bd2 ba1.8k sqft4404 Morrison St, Niagara Falls, ON L2E 2B3For SaleMLS ID #40822503, Jack M. Wright, Salesperson, Royal LePage State Realty Inc.. ITSO
- C$479,0003 bd2 ba1.1k sqft211 Morton St S, Thorold, ON L2V 1C8For SaleMLS ID #40855341, Marissa Kerr, Salesperson, Re/Max REALTY SERVICES INC. ITSO
- C$569,9004 bd2 ba1.1k sqft5524 Fraser St, Niagara Falls, ON L2E 3C9For SaleMLS ID #40852290, Renzo Amorin Cumpa, Salesperson, Right at Home Realty. ITSO
- C$460,0003 bd2 ba1k sqft6269 Franklin Ave, Niagara Falls, ON L2G 4Z4For SaleMLS ID #40853364, Joe Cosentino, Salesperson, Royal LePage State Realty Inc.. ITSO
- C$439,9003 bd2 ba1.1k sqft6767 Thorold Stone Rd #77, Niagara Falls, ON L2J 3W9For SaleMLS ID #40847289, Kevin Gibson, Salesperson, RE/MAX Niagara Realty Ltd.. ITSO
- C$499,9004 bd3 ba1.2k sqft4587 3rd Ave, Niagara Falls, ON L2E 4L3For SaleMLS ID #40845545, Michael St. Jean, Salesperson, Michael St. Jean Realty Inc.. ITSO
- C$399,0003 bd2 ba1.2k sqft8136 Coventry Rd #74, Niagara Falls, ON L2H 2X6For SaleMLS ID #40850409, Olabode Ogundimu, Salesperson, HOMELIFE MIRACLE REALTY LTD. ITSO
- C$519,0004 bd2 ba1k sqft31 Franklin Blvd, Saint Catharines, ON L2P 3E5For SaleMLS ID #40851430, Rob Golfi, Salesperson, RE/MAX Escarpment Golfi Realty Inc.. ITSO
- $304,9993 bd2 ba1.4k sqft265 N 5th St, Lewiston, NY 14092For SaleMLS ID #B1705705, Jackson Herlan, Listing by: 716 Realty Group WNY LLC. NYSAMLSs
- $374,9003 bd2 ba1.7k sqft421 Morgan Dr, Lewiston, NY 14092For SaleMLS ID #B1695729, Susan K Reyes Caballero, Listing by: Great Lakes Real Estate Inc.. NYSAMLSs
- C$399,9002 bd2 ba1k sqft122 Bunting Rd #68, Saint Catharines, ON L2P 3X7For SaleMLS ID #40855561, Rob Golfi, Salesperson, RE/MAX Escarpment Golfi Realty Inc.. ITSO
- $235,0003 bd1 ba1k sqft807 Maple Ave, Niagara Falls, NY 14305For SaleMLS ID #B1705523, Mackenzie Heary, Listing by: Century 21 North East. NYSAMLSs
- $449,0006 bd6 ba2k sqft2211 Forest Ave, Niagara Falls, NY 14301For Sale By Owner
- $375,0005 bd3 ba2.1k sqft466 4th St, Niagara Falls, NY 14301For SaleMLS ID #B1698275, Jayson Parker, Listing by: Iconic Real Estate. NYSAMLSs
- C$397,5002 bd1 ba830 sqft38 Alexandra Blvd, Saint Catharines, ON L2P 1J9For SaleMLS ID #40852093, Greg Sykes, Salesperson, RE/MAX Niagara Realty Ltd.. ITSO
