Fabulous Cherrywood Acres, walking distance to school, church, shopping and park. This lovingly maintained split offers 4 bedrooms on the same level and 2 full baths for family convenience. Summer enjoyment spills out from the sunroom to the patio complete with gazebo cover and gas bbq. The fenced backyard offers plenty of privacy for those special outdoor activities. Inside you will find clean and spacious living space which includes a family room on the lower level with generous windows that allow the sun to brighten your day. The well equipped kitchen includes the appliances and is open to the dining room. A location that can't be beat and a home that is move in ready!
Under contract
C$649,000
6762 Cherrygrove Rd, Niagara Falls, ON L2E 5M6
4beds
2baths
Single Family Residence
Built in ----
8,030 Square Feet Lot
$-- Zestimate®
C$--/sqft
C$-- HOA
What's special
- 45 days |
- 3 |
- 0 |
Zillow last checked:
Listing updated:
Listed by:
STICKS & BRICKS REALTY LTD.
Source: TRREB,MLS®#: X13494860 Originating MLS®#: Niagara Association of REALTORS
Originating MLS®#: Niagara Association of REALTORSFacts & features
Interior
Bedrooms & bathrooms
- Bedrooms: 4
- Bathrooms: 2
Primary bedroom
- Level: Second
- Dimensions: 3.87 x 3.07
Bedroom 2
- Level: Second
- Dimensions: 2.96 x 2.74
Bedroom 3
- Level: Second
- Dimensions: 3.08 x 4.05
Bedroom 4
- Level: Second
- Dimensions: 2.99 x 2.99
Dining room
- Level: Main
- Dimensions: 2.77 x 2.8
Family room
- Level: Lower
- Dimensions: 4.17 x 3.2
Kitchen
- Level: Main
- Dimensions: 3.84 x 2.8
Living room
- Level: Main
- Dimensions: 5.21 x 3.5
Sunroom
- Level: Main
- Dimensions: 2.7 x 4.02
Heating
- Forced Air, Gas
Cooling
- Central Air
Features
- Basement: Partially Finished
- Has fireplace: No
Interior area
- Living area range: 1100-1500 null
Property
Parking
- Total spaces: 4
- Parking features: Garage Door Opener
- Has garage: Yes
Features
- Pool features: None
Lot
- Size: 8,030 Square Feet
Details
- Additional structures: Garden Shed, Fence - Full
- Parcel number: 643100062
Construction
Type & style
- Home type: SingleFamily
- Property subtype: Single Family Residence
Materials
- Aluminum Siding, Brick
- Foundation: Concrete Block
- Roof: Asphalt Shingle
Utilities & green energy
- Sewer: Sewer
Community & HOA
Location
- Region: Niagara Falls
Financial & listing details
- Tax assessed value: C$247,000
- Annual tax amount: C$4,069
- Date on market: 6/26/2026
Price history
Price history is unavailable.
Public tax history
Tax history is unavailable.
Climate risks
Neighborhood: Pettit
Nearby schools
GreatSchools rating
- 4/10Harry F Abate Elementary SchoolGrades: 2-6Distance: 3 mi
- 3/10Gaskill Preparatory SchoolGrades: 7-8Distance: 4.2 mi
- 3/10Niagara Falls High SchoolGrades: 9-12Distance: 4.9 mi
- C$699,0006 bd3 ba-- sqft4470 Pinedale Dr, Niagara Falls, ON L2E6M5For Sale

- C$--3 bd2 ba1.1k sqft4470 Pinedale Dr #2, Niagara Falls, ON L2E6M5Off Market

- C$2,2003 bd2 ba-- sqft4383 Petrie Ct, Niagara Falls, ON L2E6L8For Rent
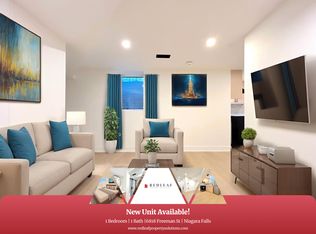
- C$--1 bd1 ba550 sqft6818 Freeman St #BASEMENT, Niagara Falls, ON L2E5V1Off Market
- C$699,0003 bd2 ba-- sqft4480 Queensway Gdns, Niagara Falls, ON L2E6P7For Sale
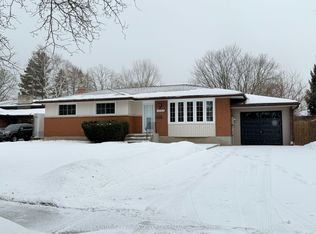
- C$579,9004 bd2 ba-- sqft6555 Doreen Dr, Niagara Falls, ON L2E5K6For Sale
- C$--3 bd2 ba2.1k sqft6921 Freeman St, Niagara Falls, ON L2E5V3Off Market
- C$609,9004 bd2 ba-- sqft4485 Queensway Cres, Niagara Falls, ON L2E5R5For Sale
Similar homes
- C$625,0004 bd3 ba-- sqft8086 Paddock Trail Dr, Niagara Falls, ON L2H 1X3For Sale
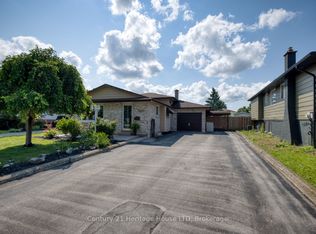 MLS ID #X13638760, Century 21 Heritage House LTD. TRREB
 - C$579,9004 bd2 ba-- sqft6555 Doreen Dr, Niagara Falls, ON L2E 5K6For Sale
 MLS ID #X13555480, RE/MAX NIAGARA REALTY LTD, BROKERAGE. TRREB
 - C$639,0003 bd3 ba-- sqft7178 Freeman St, Niagara Falls, ON L2E 5V7For Sale
 MLS ID #X13591352, PEAK GROUP REALTY LTD.. TRREB
 - C$679,9003 bd2 ba-- sqft4409 Latina Cres, Niagara Falls, ON L2E 7C3For Sale
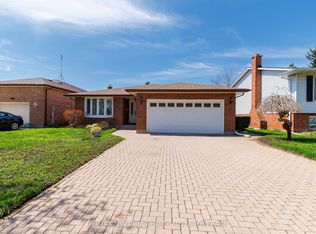 MLS ID #X13045772, RE/MAX NIAGARA REALTY LTD, BROKERAGE. TRREB
 - C$699,9005 bd2 ba-- sqft5857 Murray St, Niagara Falls, ON L2G 2J9For SaleMLS ID #X13633610, RE/MAX REAL ESTATE CENTRE INC.. TRREB
- C$588,0006 bd3 ba-- sqft4664 Homewood Ave, Niagara Falls, ON L2E 4Y2For SaleMLS ID #X13649228, HOMELIFE LANDMARK REALTY INC.. TRREB
- C$679,9005 bd2 ba-- sqft7476 Monastery Dr, Niagara Falls, ON L2H 3A7For SaleMLS ID #X13608718, ONE PERCENT REALTY LTD.. TRREB
- C$649,0005 bd2 ba-- sqft8060 Beaverdams Rd, Niagara Falls, ON L2H 1R8For SaleMLS ID #X12921946, ROYAL LEPAGE SIGNATURE REALTY. TRREB
- C$687,9995 bd3 ba-- sqft7698 Mulhern St, Niagara Falls, ON L2H 1B5For SaleMLS ID #X13579690, RIGHT AT HOME REALTY, BROKERAGE. TRREB
- C$649,9004 bd3 ba-- sqft4451 Eclipse Way, Niagara Falls, ON L2G 0G3For SaleMLS ID #X13649052, HOMELIFE/RESPONSE REALTY INC.. TRREB
- C$737,5006 bd4 ba-- sqft4628 Baldwin Ave, Niagara Falls, ON L2H 1N8For SaleMLS ID #X13619172, RE/MAX NIAGARA REALTY LTD, BROKERAGE. TRREB
- C$539,9003 bd2 ba-- sqft6477 Malibu Dr, Niagara Falls, ON L2H 2W4For SaleMLS ID #X13648620, Century 21 Heritage House LTD. TRREB
- C$499,9994 bd2 ba-- sqft4351 Briarwood Ave, Niagara Falls, ON L2E 5W2For SaleMLS ID #X12816338, COLDWELL BANKER MOMENTUM REALTY, BROKERAGE. TRREB
- C$759,9005 bd3 ba-- sqft6021 Montrose Rd, Niagara Falls, ON L2H 1L4For SaleMLS ID #X13623498, Century 21 Heritage House LTD. TRREB
- C$593,5004 bd2 ba-- sqft7701 Cortina Cres, Niagara Falls, ON L2H 3B4For SaleMLS ID #X12940370, RE/MAX NIAGARA REALTY LTD, BROKERAGE. TRREB
- C$617,9995 bd2 ba-- sqft34 Grantham Ave S, Saint Catharines, ON L2P 3B4For SaleMLS ID #X13652674, ICI SOURCE REAL ASSET SERVICES INC.. TRREB
- C$739,9003 bd2 ba-- sqft7296 Alex Ave, Niagara Falls, ON L2G 7V4For SaleMLS ID #X13065730, ROYAL LEPAGE NRC REALTY. TRREB
- C$629,0004 bd2 ba-- sqft35 Parkdale Dr, Thorold, ON L2V 2N5For SaleMLS ID #X13562508, HOMELIFE/RESPONSE REALTY INC.. TRREB
- C$684,9006 bd4 ba-- sqft6070 Culp St, Niagara Falls, ON L2G 2B7For SaleMLS ID #X13563240, RE/MAX NIAGARA REALTY LTD, BROKERAGE. TRREB
- C$589,9003 bd3 ba-- sqft4839 Pettit Ave, Niagara Falls, ON L2E 0B7For SaleMLS ID #X13030774, ROYAL LEPAGE NRC REALTY. TRREB
