Welcome to the perfect blend of family living and investment potential! Nestled on a quiet, family-friendly court in one of Niagara Falls' most desirable neighbourhoods, this beautifully maintained 4-level side split offers exceptional versatility for homeowners, multi-generational families, or savvy investors alike. Step inside to a bright and inviting main level featuring a modern kitchen with granite countertops, a stylish tiled backsplash, and picturesque views of the expansive, fully fenced backyard-an ideal setting for summer BBQs, family gatherings, or simply unwinding in your own private oasis. The upper level offers three generously sized bedrooms and a beautifully appointed 4-piece bathroom, while the lower level features its own separate entrance and a fully equipped in-law suite complete with kitchen, living/dining area, bedrooms, bathrooms, and laundry. Whether you're accommodating extended family or generating additional rental income, this flexible layout provides endless possibilities. Live comfortably upstairs while offsetting your mortgage with income from the lower level. Pride of ownership is evident throughout, with numerous major updates completed in recent years, including the roof, furnace, central air conditioning, windows, and exterior siding, offering peace of mind for years to come. Conveniently located just minutes from schools, parks, shopping, restaurants, public transit, major highways, and all the attractions Niagara Falls has to offer, this is a rare opportunity to own a move-in-ready home in a location that truly has it all. Whether you're searching for your forever family home or your next smart investment, this property checks every box.
For sale
C$699,000
4470 Pinedale Dr, Niagara Falls, ON L2E 6M5
6beds
3baths
Single Family Residence
Built in ----
7,222 Square Feet Lot
$-- Zestimate®
C$--/sqft
C$-- HOA
What's special
Quiet family-friendly courtStylish tiled backsplashExpansive fully fenced backyardThree generously sized bedrooms
- 36 days |
- 13 |
- 1 |
Zillow last checked:
Listing updated:
Listed by:
SKYBOUND REALTY
Source: TRREB,MLS®#: X13535184 Originating MLS®#: Toronto Regional Real Estate Board
Originating MLS®#: Toronto Regional Real Estate BoardFacts & features
Interior
Bedrooms & bathrooms
- Bedrooms: 6
- Bathrooms: 3
Bedroom
- Level: Upper
- Dimensions: 2.4 x 2.9
Bedroom
- Level: Lower
- Dimensions: 2.5 x 2.5
Bedroom 2
- Level: Upper
- Dimensions: 3.2 x 3.6
Bedroom 3
- Level: Upper
- Dimensions: 3 x 3.6
Bedroom 4
- Level: Lower
- Dimensions: 2.8 x 3.35
Bedroom 5
- Level: Lower
- Dimensions: 2.8 x 3.35
Dining room
- Level: Main
- Dimensions: 2.5 x 2.9
Kitchen
- Level: Sub-Basement
- Dimensions: 4.15 x 6
Kitchen
- Level: Main
- Dimensions: 2.5 x 2.9
Living room
- Level: Sub-Basement
- Dimensions: 0 x 0
Living room
- Level: Main
- Dimensions: 5.8 x 3.65
Heating
- Forced Air, Gas
Cooling
- Central Air
Appliances
- Included: Water Heater
Features
- In-Law Suite
- Flooring: Carpet Free
- Basement: Apartment,Separate Entrance,Full,Finished
- Has fireplace: No
Interior area
- Living area range: 700-1100 null
Property
Parking
- Total spaces: 4
- Parking features: Private Triple, Tandem
Features
- Exterior features: Landscaped
- Pool features: None
- Has view: Yes
- View description: Trees/Woods
Lot
- Size: 7,222 Square Feet
- Features: Cul de Sac/Dead End, Fenced Yard, Public Transit, Rec./Commun.Centre, Wooded/Treed, Rectangular Lot
- Topography: Flat
Details
- Additional structures: Drive Shed, Playground
- Parcel number: 643080122
Construction
Type & style
- Home type: SingleFamily
- Property subtype: Single Family Residence
Materials
- Brick, Brick Front
- Foundation: Poured Concrete, Unknown
- Roof: Asphalt Shingle
Utilities & green energy
- Sewer: Sewer
- Water: Unknown
Community & HOA
Community
- Security: Smoke Detector(s)
Location
- Region: Niagara Falls
Financial & listing details
- Annual tax amount: C$3,706
- Date on market: 7/7/2026
Price history
Price history is unavailable.
Public tax history
Tax history is unavailable.
Climate risks
Neighborhood: Pettit
Nearby schools
GreatSchools rating
- 4/10Harry F Abate Elementary SchoolGrades: 2-6Distance: 3.1 mi
- 3/10Gaskill Preparatory SchoolGrades: 7-8Distance: 4.3 mi
- 3/10Niagara Falls High SchoolGrades: 9-12Distance: 5 mi
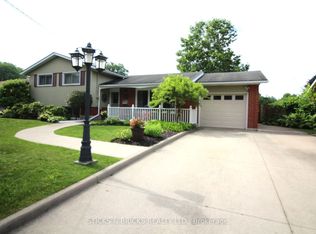
- C$--3 bd2 ba1.1k sqft4470 Pinedale Dr #2, Niagara Falls, ON L2E6M5Off Market

- C$649,0004 bd2 ba-- sqft6762 Cherrygrove Rd, Niagara Falls, ON L2E5M6For Sale
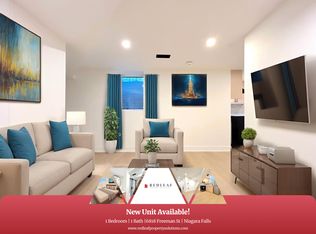
- C$--1 bd1 ba550 sqft6818 Freeman St #BASEMENT, Niagara Falls, ON L2E5V1Off Market
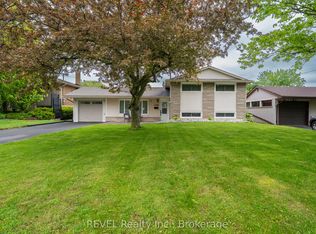
- C$679,9003 bd2 ba-- sqft4480 Queensway Gdns, Niagara Falls, ON L2E6P7For Sale
- C$2,2003 bd2 ba-- sqft4383 Petrie Ct, Niagara Falls, ON L2E6L8For Rent
- C$--3 bd2 ba2.1k sqft6921 Freeman St, Niagara Falls, ON L2E5V3Off Market
- C$609,9004 bd2 ba-- sqft4485 Queensway Cres, Niagara Falls, ON L2E5R5For Sale
- C$539,0004 bd2 ba-- sqft6980 Dolphin St, Niagara Falls, ON L2E6Y2For Sale
Similar homes
- C$664,9003 bd2 ba-- sqft7180 Freeman St, Niagara Falls, ON L2E 5V7For Sale
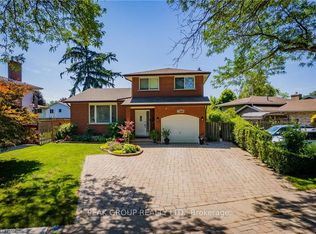 MLS ID #X13580342, PEAK GROUP REALTY LTD.. TRREB
 - C$629,9996 bd3 ba-- sqft6768 Keiffer St, Niagara Falls, ON L2E 5K1For Sale
 MLS ID #X13452802, PROPERTY.CA INC.. TRREB
 - C$797,9005 bd4 ba-- sqft8046 Beaverdams Rd, Niagara Falls, ON L2H 1R8For Sale
 MLS ID #X13645566, RE/MAX SKYWAY REALTY INC.. TRREB
 - C$639,0003 bd3 ba-- sqft7178 Freeman St, Niagara Falls, ON L2E 5V7For Sale
 MLS ID #X13591352, PEAK GROUP REALTY LTD.. TRREB
 - C$599,9003 bd2 ba-- sqft6313 Crawford St, Niagara Falls, ON L2E 5Y8For SaleMLS ID #X13612822, ROYAL LEPAGE NRC REALTY. TRREB
- C$625,0003 bd4 ba-- sqft6054 Corwin Ave, Niagara Falls, ON L2G 5L6For SaleMLS ID #X13599702, GOWEST REALTY LTD.. TRREB
- C$525,0003 bd2 ba-- sqft3664 Arlington Ave, Niagara Falls, ON L2J 2X2For SaleMLS ID #X13644324, REVEL Realty Inc., Brokerage. TRREB
- C$824,9004 bd2 ba-- sqft3510 Yale Cres, Niagara Falls, ON L2J 3C5For SaleMLS ID #X13560130, EXP REALTY. TRREB
- C$729,0003 bd3 ba-- sqft9572 Sodom Rd, Niagara Falls, ON L2G 0S7For SaleMLS ID #X13604062, REVEL Realty Inc., Brokerage. TRREB
- C$643,0003 bd2 ba-- sqft5904 Prospect St, Niagara Falls, ON L2G 1G8For SaleMLS ID #X13568644, EXP REALTY. TRREB
- C$599,0006 bd3 ba-- sqft5113 Saint Lawrence Ave, Niagara Falls, ON L2E 3Y9For SaleMLS ID #X13230332, SKYBOUND REALTY. TRREB
- C$680,0003 bd1 ba-- sqft9044 Sodom Rd, Niagara Falls, ON L2G 0S6For SaleMLS ID #X13554204, BAY STREET GROUP INC.. TRREB
- C$629,0004 bd3 ba-- sqft7430 Alex Ave, Niagara Falls, ON L2G 7V1For SaleMLS ID #X13470292, EXP REALTY. TRREB
- C$598,8886 bd3 ba-- sqft4591 Homewood Ave, Niagara Falls, ON L2E 4X9For SaleMLS ID #X13220090, REVEL Realty Inc., Brokerage. TRREB
- C$849,9008 bd5 ba-- sqft6133 Drummond Rd, Niagara Falls, ON L2G 4M3For SaleMLS ID #X13152354, COLDWELL BANKER THE REALTY GROUP. TRREB
- C$699,9993 bd2 ba-- sqft73 Riverview Blvd, Saint Catharines, ON L2T 3L9For SaleMLS ID #X13131242, PEAK GROUP REALTY LTD.. TRREB
- C$729,9003 bd2 ba-- sqft6221 Lyons Creek Rd, Niagara Falls, ON L2G 0L9For SaleMLS ID #X13576016, BOLDT REALTY INC., BROKERAGE. TRREB
- C$775,0003 bd2 ba-- sqft3641 Rapids View Dr, Niagara Falls, ON L2G 7M8For SaleMLS ID #X13080726, REVEL REALTY INC.. TRREB
- C$699,9005 bd3 ba-- sqft20 Augusta Ave, Saint Catharines, ON L2M 5R2For SaleMLS ID #X13488566, RIGHT AT HOME REALTY, BROKERAGE. TRREB
- C$649,9996 bd2 ba1k sqft51 Glengarry Rd, Saint Catharines, ON L2T 2V4For SaleMLS ID #40828497, Eddie Llanora, Salesperson, Right at Home Realty. ITSO
