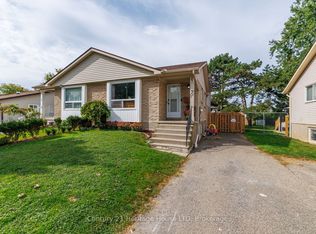
ATTENTION INVESTORS!!! VERY SPACIOUS OPEN CONCEPT 3 BED 2 BATH UPPER LEVEL! 2 BED 1 BATH LOWER LEVEL WITH SEPARATE ENTRANCE AND BIG ABOVE GRADE WINDOWS! LIVE ON ONE LEVEL AND RENT THE OTHER, RENT BOTH LEVELS OR KEEP THE WHOLE HOUSE FOR YOURSELF! ENDLESS POSSIBILITIES! SOLID BUILDING ALL BRICK OUTSIDE, CARPET FREE INSIDE! NEW ELECTRIC PANEL 2021, ALL NEW ROOF 2023, NEW FURNACE 2024! GOOD SIZE GARAGE WITH INSIDE ENTRY! YOU HAVE TO SEE IT TO APPRECIATE IT!!!
For sale
C$649,900
20 Augusta Ave, Saint Catharines, ON L2M 5R2
5beds
3baths
Single Family Residence
Built in ----
0 Square Feet Lot
$-- Zestimate®
C$--/sqft
C$-- HOA
What's special
Big above grade windowsCarpet free inside
- 25 days
- 24
- 0
Zillow last checked:
Listing updated:
Listed by:
RIGHT AT HOME REALTY, BROKERAGE
Source: TRREB,MLS®#: X13814146 Originating MLS®#: Niagara Association of REALTORS
Originating MLS®#: Niagara Association of REALTORSFacts & features
Interior
Bedrooms & bathrooms
- Bedrooms: 5
- Bathrooms: 3
Bedroom
- Level: Main
- Dimensions: 3.86 x 3.18
Bedroom 2
- Level: Upper
- Dimensions: 3.73 x 2.97
Bedroom 3
- Level: Upper
- Dimensions: 3.76 x 2.72
Bedroom 4
- Level: Lower
- Dimensions: 3.94 x 3.56
Bedroom 5
- Level: Lower
- Dimensions: 2.85 x 2.77
Bathroom
- Level: Lower
- Dimensions: 2.79 x 1.58
Bathroom
- Level: Upper
- Dimensions: 1.91 x 0.94
Bathroom
- Level: Main
- Dimensions: 2.69 x 2.24
Other
- Level: Lower
- Dimensions: 3.99 x 1.27
Dining room
- Level: Main
- Dimensions: 4.09 x 2.57
Kitchen
- Level: Lower
- Dimensions: 3.96 x 2.68
Kitchen
- Level: Main
- Dimensions: 3.96 x 3
Living room
- Level: Lower
- Dimensions: 3.96 x 2.68
Living room
- Level: Main
- Dimensions: 6.17 x 4.09
Heating
- Forced Air, Gas
Cooling
- Central Air
Features
- In-Law Capability, In-Law Suite
- Flooring: Accessory Apartment, Carpet Free
- Basement: Apartment,Finished,Separate Entrance,Walk-Up Access
- Has fireplace: No
Interior area
- Living area range: 1100-1500 null
Property
Parking
- Total spaces: 2
- Parking features: Private
- Has garage: Yes
Features
- Pool features: None
Lot
- Size: 0 Square Feet
- Features: Rectangular Lot
Details
- Parcel number: 462820132
Construction
Type & style
- Home type: SingleFamily
- Property subtype: Single Family Residence
Materials
- Brick
- Foundation: Poured Concrete
- Roof: Asphalt Shingle
Utilities & green energy
- Sewer: Sewer
Community & HOA
Location
- Region: Saint Catharines
Financial & listing details
- Tax assessed value: C$228,000
- Annual tax amount: C$4,200
- Date on market: 9/22/2026
Price history
Price history is unavailable.
Public tax history
Tax history is unavailable.
Climate risks
Neighborhood: Facer
Similar homes
- C$619,0004 bd2 ba-- sqft32 Crestcombe Rd, Saint Catharines, ON L2S 2J4For Sale
 MLS ID #X13874966, ROYAL LEPAGE NRC REALTY. TRREB
 - C$599,0004 bd2 ba-- sqft15 Springbank Dr, Saint Catharines, ON L2S 2K1For Sale
 MLS ID #X13805846, RE/MAX NIAGARA REALTY LTD, BROKERAGE. TRREB
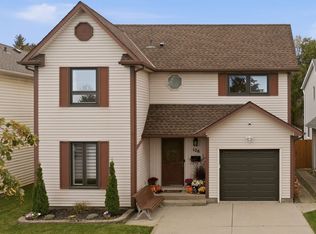
 - C$599,9994 bd3 ba-- sqft106 Saint Augustine Dr, Saint Catharines, ON L2P 3W9For Sale
 MLS ID #X13853822, RE/MAX NIAGARA REALTY LTD, BROKERAGE. TRREB
 - C$524,9003 bd2 ba-- sqft7 McNicholl Cir, Saint Catharines, ON L2N 7C5For Sale
 MLS ID #X13853538, Century 21 Heritage House LTD. TRREB
