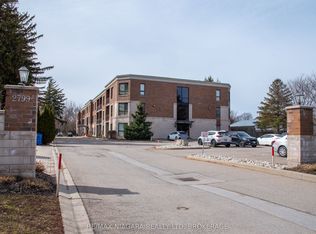
Welcome to the next chapter. If you're ready to enjoy the freedom of low-maintenance living without sacrificing the space and comfort of a traditional home, this beautifully maintained TOP-FLOOR 2-bedroom, 2-bathroom condo in Niagara Falls' highly sought-after Stamford neighbourhood is the perfect fit. Offering approximately 1,100 sq. ft. of bright, open-concept living, you'll enjoy the peace of having no neighbours above while providing the comfort and functionality you've been looking for. The thoughtfully designed layout features a bright kitchen overlooking the generous living and dining areas, a spacious primary bedroom with a private 4-piece ensuite & double closets, a second bedroom and 3-piece bath for guests or hobbies, convenient in-suite laundry, and plenty of storage. Step outside to your private balcony overlooking mature trees-the perfect place to enjoy your morning coffee or unwind at the end of the day. Located in one of Niagara Falls' most desirable north-end neighbourhoods, you'll be just minutes from grocery stores, restaurants, cafés, pharmacies, medical offices, parks, walking and cycling trails, public transit and quick QEW access. This secure, well-maintained, elevatored building also offers a fitness room, party room, gazebo, beautifully landscaped grounds and visitor parking. Whether you're downsizing from a larger home, looking for a lock-and-leave lifestyle, or simply seeking the ease of one-floor living in an established neighbourhood, this move-in-ready condo offers the perfect balance of comfort, convenience and peace of mind. This is downsizing without compromise.
For sale
C$454,000
2799 Saint Paul Ave #311, Niagara Falls, ON L2J 2L3
2beds
2baths
Apartment
Built in ----
-- sqft lot
$-- Zestimate®
C$--/sqft
C$524/mo HOA
What's special
Convenient in-suite laundryPlenty of storageBeautifully landscaped grounds
- 74 days |
- 12 |
- 1 |
Zillow last checked:
Listing updated:
Listed by:
Century 21 Heritage House LTD
Source: TRREB,MLS®#: X13179210 Originating MLS®#: Niagara Association of REALTORS
Originating MLS®#: Niagara Association of REALTORSFacts & features
Interior
Bedrooms & bathrooms
- Bedrooms: 2
- Bathrooms: 2
Primary bedroom
- Level: Main
- Dimensions: 3.55 x 5.84
Bedroom 2
- Level: Main
- Dimensions: 3.47 x 3.35
Bathroom
- Level: Main
- Dimensions: 1.67 x 2.79
Bathroom
- Level: Main
- Dimensions: 1.75 x 3.07
Foyer
- Level: Main
- Dimensions: 1.9 x 3.83
Kitchen
- Level: Main
- Dimensions: 2.94 x 3.83
Laundry
- Level: Main
- Dimensions: 2.31 x 1.75
Living room
- Level: Main
- Dimensions: 3.63 x 4.87
Other
- Level: Main
- Dimensions: 3.63 x 1.34
Heating
- Forced Air, Electric
Cooling
- Central Air
Appliances
- Included: Water Heater
- Laundry: In-Suite Laundry
Features
- Primary Bedroom - Main Floor, Separate Heating Controls
- Basement: None
- Has fireplace: No
Interior area
- Living area range: 1000-1199 null
Property
Parking
- Total spaces: 1
- Parking features: Assigned
Features
- Exterior features: Open Balcony
Details
- Parcel number: 648940037
Construction
Type & style
- Home type: Apartment
- Property subtype: Apartment
Materials
- Brick Front, Concrete
Community & HOA
HOA
- Amenities included: Elevator, Party Room/Meeting Room, Visitor Parking
- Services included: Water Included, Parking Included, Building Insurance Included, Common Elements Included, CAC Included
- HOA fee: C$524 monthly
- HOA name: NSSCC
Location
- Region: Niagara Falls
Financial & listing details
- Tax assessed value: C$262,000
- Annual tax amount: C$4,316
- Date on market: 5/27/2026
C
Century 21 Heritage House LTD
By pressing Contact Agent, you agree that the real estate professional identified above may call/text you about your search, which may involve use of automated means and pre-recorded/artificial voices. You don't need to consent as a condition of buying any property, goods, or services. Message/data rates may apply. You also agree to our Terms of Use. Zillow does not endorse any real estate professionals. We may share information about your recent and future site activity with your agent to help them understand what you're looking for in a home.
Price history
Price history is unavailable.
Public tax history
Tax history is unavailable.
Climate risks
Neighborhood: Gauld
Nearby schools
GreatSchools rating
- 4/10Maple Avenue SchoolGrades: PK-6Distance: 2.6 mi
- 3/10Gaskill Preparatory SchoolGrades: 7-8Distance: 4.5 mi
- 3/10Niagara Falls High SchoolGrades: 9-12Distance: 4.9 mi
- C$479,9002 bd2 ba-- sqft2799 Saint Paul Ave #306, Niagara Falls, ON L2J2L3For Sale
- C$479,9002 bd2 ba-- sqft2799 Saint Paul Ave #212, Niagara Falls, ON L2J2L3For Sale

- C$899,9004 bd3 ba-- sqft6370 Emma St, Niagara Falls, ON L2J4H7For Sale

- C$---- bd-- ba-- sqft6276 Moretta Dr, Niagara Falls, ON L2J4H4Off Market
- C$1,9501 bd1 ba-- sqft2971 Portage Rd, Niagara Falls, ON L2J2J6For Rent
- C$---- bd-- ba-- sqft6150 Churchs Ln, Niagara Falls, ON L2J3Z7Off Market
- C$729,9003 bd2 ba-- sqft6254 Gore St, Niagara Falls, ON L2J4G5For Sale
- C$599,9004 bd1 ba2.5k sqft6511 Riall St, Niagara Falls, ON L2J1Z4For Sale
Similar homes
- C$479,9002 bd2 ba-- sqft2799 Saint Paul Ave #212, Niagara Falls, ON L2J 2L3For SaleMLS ID #X13648234, REVEL Realty Inc., Brokerage. TRREB
- C$479,9002 bd2 ba-- sqft2799 Saint Paul Ave #306, Niagara Falls, ON L2J 2L3For SaleMLS ID #X12929130, RE/MAX NIAGARA REALTY LTD, BROKERAGE. TRREB
- C$469,0002 bd2 ba-- sqftDufferin Place, Niagara Falls, ON L2E 7H4For Sale
 MLS ID #X13118822, COLDWELL BANKER ADVANTAGE REAL ESTATE INC, BROKERAGE. TRREB
 - C$329,9002 bd1 ba-- sqft6390 Huggins St #205, Niagara Falls, ON L2J 1H1For Sale
 MLS ID #X13644348, RE/MAX NIAGARA REALTY LTD, BROKERAGE. TRREB
 - C$539,9003 bd2 ba-- sqft6477 Malibu Dr, Niagara Falls, ON L2H 2W4For SaleMLS ID #X13648620, Century 21 Heritage House LTD. TRREB
- C$499,0003 bd3 ba-- sqft2720 Mewburn Rd #20, Niagara Falls, ON L2J 4J5For SaleMLS ID #X13609562, Century 21 Heritage House LTD. TRREB
- C$449,9002 bd2 ba-- sqft6045 Dunn St #104, Niagara Falls, ON L2G 2P2For SaleMLS ID #X13214428, RE/MAX NIAGARA REALTY LTD, BROKERAGE. TRREB
- C$419,5003 bd2 ba-- sqft154 Niagara Falls Rd, Thorold, ON L2V 1H6For SaleMLS ID #X13647506, NEST SEEKERS INTERNATIONAL REAL ESTATE. TRREB
- C$424,9002 bd2 ba-- sqft6045 Dunn St #106, Niagara Falls, ON L2G 2P2For SaleMLS ID #X13122430, RE/MAX NIAGARA REALTY LTD, BROKERAGE. TRREB
- C$449,9004 bd3 ba-- sqft6117 Kelsey Cres #8, Niagara Falls, ON L2H 0L6For SaleMLS ID #X13448050, COLDWELL BANKER ADVANTAGE REAL ESTATE INC, BROKERAGE. TRREB
- C$625,0004 bd3 ba-- sqft8086 Paddock Trail Dr, Niagara Falls, ON L2H 1X3For SaleMLS ID #X13638760, Century 21 Heritage House LTD. TRREB
- C$299,9002 bd2 ba-- sqft3955 Portage Rd #308, Niagara Falls, ON L2J 3W2For SaleMLS ID #X13570370, ROYAL LEPAGE NRC REALTY. TRREB
- C$379,0002 bd1 ba-- sqft3364 Montrose Rd #301, Niagara Falls, ON L2H 0J8For SaleMLS ID #X12975438, REVEL Realty Inc., Brokerage. TRREB
- C$365,0002 bd1 ba-- sqft6350 Dorchester Rd #110, Niagara Falls, ON L2G 0A1For SaleMLS ID #X13230086, RE/MAX NIAGARA REALTY LTD, BROKERAGE. TRREB
- C$474,9002 bd2 ba-- sqft529 S Pelham Rd #306, Welland, ON L3C 3C7For SaleMLS ID #X13607660, COLDWELL BANKER ADVANTAGE REAL ESTATE INC, BROKERAGE. TRREB
- C$599,9004 bd2 ba-- sqft6976 Abbey Cir, Niagara Falls, ON L2J 3N4For SaleMLS ID #X13151176, COLDWELL BANKER ADVANTAGE REAL ESTATE INC, BROKERAGE. TRREB
- C$509,9004 bd3 ba-- sqft7768 Ascot Cir #51, Niagara Falls, ON L2H 3P9For SaleMLS ID #X13049668, HOMELIFE SUPERSTARS REAL ESTATE LIMITED. TRREB
- C$479,9002 bd2 ba-- sqft379 Scott St #305, Saint Catharines, ON L2M 0B7For SaleMLS ID #X13095460, ROYAL LEPAGE NRC REALTY. TRREB
- C$489,9003 bd3 ba-- sqft47 Scarlett Cmn, Saint Catharines, ON L2P 0C4For SaleMLS ID #X13597048, RE/MAX NIAGARA REALTY LTD, BROKERAGE. TRREB
- C$425,0002 bd2 ba-- sqft3420 Frederick Ave #210, Lincoln, ON L0R 2C0For SaleMLS ID #X13435780, RE/MAX NIAGARA REALTY LTD, BROKERAGE. TRREB
