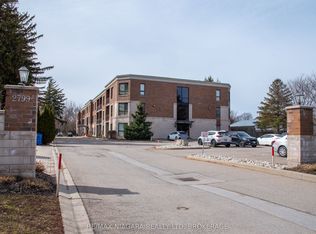
Positioned in the North end of Niagara Falls, this two-bedroom, two-bathroom condo truly has so much to offer! Surrounded by quiet streets, mature trees and just minutes from everything you need, unit 212 of 2799 St. Paul Avenue provides the lifestyle you have been yearning. Thoughtfully designed and beautifully laid out, this condo is ideal for first-time buyers ready to step into home ownership, young professionals looking for a polished space to come home to or those ready to downsize without compromise. Step inside and you are welcomed by a bright, open-concept living space that feels both inviting and functional. Natural light fills the unit, creating an airy, yet warm atmosphere that will make you feel immediately at home. With stunning, premium finishes throughout, including engineered hardwood, all that is left to do is move in here. Offering plenty of wow-factor, the kitchen comes complete with beautiful granite countertops, ample cupboard space and a coveted breakfast bar. Combined with the dining area, the living room is expansive and offers direct access to the balcony - the perfect spot for your morning coffee or relaxing after work. The primary suite is a true retreat, featuring two closets and a 4-piece ensuite. A second generously sized bedroom, with a sliding glass door to the balcony and a 3-piece bathroom provide flexibility for guests, a home office or den. To top off the appeal of this home, there is also a dedicated laundry room complete with a sink and the HVAC was replaced in 2025. Beyond the unit itself, the location of this property is wonderful. You are just minutes from grocery stores, restaurants and everyday essentials, all with quick access to the QEW for an easy commute. For those who enjoy being outdoors, nearby walking trails, parks and green spaces offer the perfect escape without having to go far from home. Whether you are starting out or looking to simplify in a space that feels easy, yet connected, this home will not disappoint!
For sale
C$479,900
2799 Saint Paul Ave #212, Niagara Falls, ON L2J 2L3
2beds
2baths
Apartment
Built in ----
-- sqft lot
$-- Zestimate®
C$--/sqft
C$520/mo HOA
What's special
- 7 days |
- 4 |
- 0 |
Zillow last checked:
Listing updated:
Listed by:
REVEL Realty Inc., Brokerage
Source: TRREB,MLS®#: X13648234 Originating MLS®#: Niagara Association of REALTORS
Originating MLS®#: Niagara Association of REALTORSFacts & features
Interior
Bedrooms & bathrooms
- Bedrooms: 2
- Bathrooms: 2
Primary bedroom
- Level: Main
- Dimensions: 3.66 x 5.94
Bedroom
- Level: Main
- Dimensions: 3.63 x 3.25
Bathroom
- Level: Main
- Dimensions: 1.68 x 2.77
Bathroom
- Level: Main
- Dimensions: 3.12 x 1.75
Kitchen
- Level: Main
- Dimensions: 3.38 x 3.28
Laundry
- Level: Main
- Dimensions: 2.21 x 1.85
Living room
- Level: Main
- Dimensions: 4.98 x 3.61
Heating
- Forced Air, Electric
Cooling
- Central Air
Appliances
- Included: Water Heater Owned
- Laundry: In-Suite Laundry, Sink, Laundry Room
Features
- Storage
- Flooring: Carpet Free
- Basement: None
- Has fireplace: No
Interior area
- Living area range: 1000-1199 null
Video & virtual tour
Property
Parking
- Total spaces: 1
- Parking features: Surface
Features
- Exterior features: Landscaped, Open Balcony
Lot
- Features: Golf, Hospital, Library, Park, School, Place Of Worship
Details
- Parcel number: 648940025
Construction
Type & style
- Home type: Apartment
- Property subtype: Apartment
Materials
- Brick, Stone
Community & HOA
HOA
- Amenities included: Exercise Room, Party Room/Meeting Room, Visitor Parking, Elevator
- Services included: Water Included, Building Insurance Included, Parking Included
- HOA fee: C$520 monthly
- HOA name: NSSCP
Location
- Region: Niagara Falls
Financial & listing details
- Tax assessed value: C$262,000
- Annual tax amount: C$4,582
- Date on market: 8/7/2026
Price history
Price history is unavailable.
Public tax history
Tax history is unavailable.
Climate risks
Neighborhood: Gauld
Nearby schools
GreatSchools rating
- 4/10Maple Avenue SchoolGrades: PK-6Distance: 2.6 mi
- 3/10Gaskill Preparatory SchoolGrades: 7-8Distance: 4.5 mi
- 3/10Niagara Falls High SchoolGrades: 9-12Distance: 4.9 mi
- C$479,9002 bd2 ba-- sqft2799 Saint Paul Ave #306, Niagara Falls, ON L2J2L3For Sale
- C$454,0002 bd2 ba-- sqft2799 Saint Paul Ave #311, Niagara Falls, ON L2J2L3For Sale

- C$899,9004 bd3 ba-- sqft6370 Emma St, Niagara Falls, ON L2J4H7For Sale

- C$---- bd-- ba-- sqft6276 Moretta Dr, Niagara Falls, ON L2J4H4Off Market
- C$1,9501 bd1 ba-- sqft2971 Portage Rd, Niagara Falls, ON L2J2J6For Rent
- C$---- bd-- ba-- sqft6150 Churchs Ln, Niagara Falls, ON L2J3Z7Off Market
- C$699,9003 bd2 ba-- sqft6254 Gore St, Niagara Falls, ON L2J4G5For Sale
- C$599,9004 bd1 ba2.5k sqft6511 Riall St, Niagara Falls, ON L2J1Z4For Sale
Similar homes
- C$454,0002 bd2 ba-- sqft2799 Saint Paul Ave #311, Niagara Falls, ON L2J 2L3For SaleMLS ID #X13179210, Century 21 Heritage House LTD. TRREB
- C$479,9002 bd2 ba-- sqft2799 Saint Paul Ave #306, Niagara Falls, ON L2J 2L3For SaleMLS ID #X12929130, RE/MAX NIAGARA REALTY LTD, BROKERAGE. TRREB
- C$475,0002 bd2 ba-- sqft7962 Booth St, Niagara Falls, ON L2H 1E8For Sale
 MLS ID #X13619494, REVEL Realty Inc., Brokerage. TRREB
 - C$329,9002 bd1 ba-- sqft6390 Huggins St #205, Niagara Falls, ON L2J 1H1For Sale
 MLS ID #X13644348, RE/MAX NIAGARA REALTY LTD, BROKERAGE. TRREB
 - C$379,0002 bd1 ba-- sqft3364 Montrose Rd #301, Niagara Falls, ON L2H 0J8For SaleMLS ID #X12975438, REVEL Realty Inc., Brokerage. TRREB
- C$349,9002 bd1 ba-- sqft4317 Buttrey St, Niagara Falls, ON L2E 2X1For SaleMLS ID #X13677812, REVEL Realty Inc., Brokerage. TRREB
- C$459,9993 bd3 ba-- sqft6263 Valley Way #10, Niagara Falls, ON L2E 0A1For SaleMLS ID #X13475008, BOSLEY REAL ESTATE LTD.,. TRREB
- C$299,9002 bd2 ba-- sqft3955 Portage Rd #308, Niagara Falls, ON L2J 3W2For SaleMLS ID #X13570370, ROYAL LEPAGE NRC REALTY. TRREB
- C$479,9002 bd2 ba-- sqft379 Scott St #305, Saint Catharines, ON L2M 0B7For SaleMLS ID #X13095460, ROYAL LEPAGE NRC REALTY. TRREB
- C$549,9002 bd2 ba-- sqft7549 A Kalar Rd #216, Niagara Falls, ON L2H 3W6For SaleMLS ID #X13133970, REVEL Realty Inc., Brokerage. TRREB
- C$474,9002 bd2 ba-- sqft529 S Pelham Rd #306, Welland, ON L3C 3C7For SaleMLS ID #X13607660, COLDWELL BANKER ADVANTAGE REAL ESTATE INC, BROKERAGE. TRREB
- C$409,0002 bd2 ba-- sqft50 Herrick Ave #Gl-11, Saint Catharines, ON L2P 0G3New ConstructionMLS ID #X13631162, BOLDT REALTY INC., BROKERAGE. TRREB
- C$424,9002 bd2 ba-- sqft6045 Dunn St #106, Niagara Falls, ON L2G 2P2For SaleMLS ID #X13122430, RE/MAX NIAGARA REALTY LTD, BROKERAGE. TRREB
- C$499,0002 bd2 ba-- sqftMapleview Terrace Condominiums, Welland, ON L3C 3C7For SaleMLS ID #X13604384, ROYAL LEPAGE NRC REALTY. TRREB
- C$365,0002 bd1 ba-- sqft6350 Dorchester Rd #110, Niagara Falls, ON L2G 0A1For SaleMLS ID #X13230086, RE/MAX NIAGARA REALTY LTD, BROKERAGE. TRREB
- C$679,9003 bd2 ba-- sqft4480 Queensway Gdns, Niagara Falls, ON L2E 6P7For SaleMLS ID #X13206370, REVEL Realty Inc., Brokerage. TRREB
- C$699,0004 bd2 ba-- sqft8368 Racey Ave, Niagara Falls, ON L2H 3M7For SaleMLS ID #X13162326, REVEL Realty Inc., Brokerage. TRREB
- C$635,0003 bd2 ba-- sqft5682 Hanan Ave, Niagara Falls, ON L2G 4E6For SaleMLS ID #X13607942, REVEL Realty Inc., Brokerage. TRREB
- C$479,9003 bd3 ba-- sqft10 Wiley St, Saint Catharines, ON L2R 4E5For SaleMLS ID #X13517750, REVEL Realty Inc., Brokerage. TRREB
- C$499,9003 bd2 ba-- sqft41 Ottawa St, Saint Catharines, ON L2R 1Z2For SaleMLS ID #X13625140, REVEL Realty Inc., Brokerage. TRREB
