HEY: INVESTORS or FIRST-TIME HOME BUYERS, Welcome to 10 Wiley Street - A Timeless Home in the Heart of St. Catharines. Nestled on the northern edge of downtown St. Catharines in the charming Fitzgerald neighbourhood. This classic home offers a rare blend of history, character, and modern comfort. This residence has been home to generations of families and is now ready to welcome its next chapter. Much of its original architectural charm remains beautifully preserved, including soaring high ceilings, elegant banister, and impressive tall baseboards and trim. Thoughtful updates over the years have enhanced the home while maintaining the integrity and warmth of its era. The spacious main floor serves as the heart of the home, featuring a large kitchen, dining area, and living room-perfect for everyday living and entertaining. A generously sized primary bedroom is also conveniently located on this level. YOUR MORTGAGE HELPER lives upstairs in a separate apartment and provides added flexibility, complete with its own kitchenette, bathroom, bedroom, and living space. Access is through the main front entrance and foyer, making it ideal for extended family or tenant. The finished lower level, with its own separate entrance, includes a 3-piece bathroom, workshop, small bedroom, spacious laundry area, and a sizable family room-offering even more functional living space. Additional highlights include parking for up to four vehicles, with access from Maple Street. A unique opportunity to own a piece of history while enjoying modern-day comfort in a prime location.
For sale
C$479,900
10 Wiley St, Saint Catharines, ON L2R 4E5
3beds
3baths
Single Family Residence
Built in ----
3,384 Square Feet Lot
$-- Zestimate®
C$--/sqft
C$-- HOA
What's special
- 53 days |
- 22 |
- 0 |
Zillow last checked:
Listing updated:
Listed by:
REVEL Realty Inc., Brokerage
Source: TRREB,MLS®#: X13517750 Originating MLS®#: Niagara Association of REALTORS
Originating MLS®#: Niagara Association of REALTORSFacts & features
Interior
Bedrooms & bathrooms
- Bedrooms: 3
- Bathrooms: 3
Primary bedroom
- Level: Main
- Dimensions: 4.18 x 4.1
Bedroom
- Level: Upper
- Dimensions: 3.11 x 2.82
Bedroom
- Level: Lower
- Dimensions: 3 x 2.64
Bathroom
- Level: Main
- Dimensions: 3.01 x 1.19
Bathroom
- Level: Lower
- Dimensions: 3.07 x 1.54
Bathroom
- Level: Upper
- Dimensions: 3.11 x 2.81
Dining room
- Level: Main
- Dimensions: 2.16 x 4.03
Family room
- Level: Lower
- Dimensions: 6.33 x 4.96
Foyer
- Level: Main
- Dimensions: 4.11 x 2.05
Kitchen
- Level: Main
- Dimensions: 4.63 x 3.94
Kitchen
- Level: Upper
- Dimensions: 2.65 x 1.92
Laundry
- Level: Lower
- Dimensions: 3.07 x 2.45
Living room
- Level: Main
- Dimensions: 4.18 x 4.03
Living room
- Level: Upper
- Dimensions: 5.35 x 3.87
Mud room
- Level: Main
- Dimensions: 5.23 x 2.34
Utility room
- Level: Lower
- Dimensions: 3.07 x 1.12
Workshop
- Level: Lower
- Dimensions: 3.95 x 1.89
Heating
- Forced Air, Gas
Cooling
- Window Unit(s)
Features
- Storage, Workbench
- Flooring: Accessory Apartment
- Basement: Finished,Finished with Walk-Out,Separate Entrance
- Has fireplace: No
Interior area
- Living area range: 1500-2000 null
Property
Parking
- Total spaces: 4
Features
- Stories: 2
- Pool features: None
Lot
- Size: 3,384 Square Feet
- Features: Arts Centre, Hospital, Park, School, Library, Public Transit, Rectangular Lot
- Topography: Flat
Details
- Additional structures: Shed
- Parcel number: 462620099
Construction
Type & style
- Home type: SingleFamily
- Property subtype: Single Family Residence
Materials
- Aluminum Siding
- Foundation: Block
- Roof: Asphalt Shingle
Utilities & green energy
- Sewer: Sewer
Community & HOA
Location
- Region: Saint Catharines
Financial & listing details
- Annual tax amount: C$3,337
- Date on market: 7/3/2026
Price history
Price history is unavailable.
Public tax history
Tax history is unavailable.
Climate risks
Neighborhood: Fitzgerald
Nearby schools
GreatSchools rating
- 4/10Maple Avenue SchoolGrades: PK-6Distance: 9.9 mi
- 3/10Gaskill Preparatory SchoolGrades: 7-8Distance: 11.7 mi
- 3/10Niagara Falls High SchoolGrades: 9-12Distance: 12.2 mi
- C$509,0004 bd2 ba-- sqft85 Maple St, Saint Catharines, ON L2R2B1For Sale

- C$--2 bd1 ba-- sqft22 Dacotah St #2, Saint Catharines, ON L2R1Z4Off Market
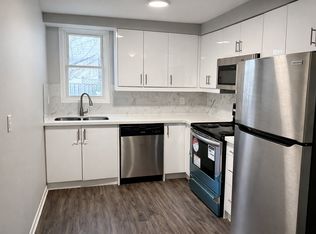
- C$--2 bd1 ba-- sqft22 Dacotah St #1, Saint Catharines, ON L2R1Z4Off Market
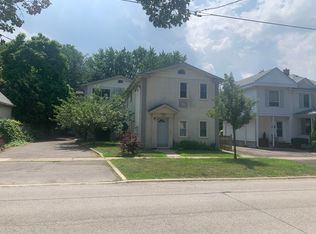
- C$---- bd-- ba-- sqft80 Maple St, Saint Catharines, ON L2R2B2Off Market
- C$489,9003 bd2 ba-- sqft43 Dacotah St, Saint Catharines, ON L2R1Z6For Sale
- C$---- bd-- ba-- sqft28 Ottawa St, Saint Catharines, ON L2R1Y9Off Market
- C$--2 bd1 ba650 sqft128 Geneva St, Saint Catharines, ON L2R4N6Off Market
- C$999,99913 bd9 ba-- sqft144 Geneva St, Saint Catharines, ON L2R4N8For Sale
Similar homes
- C$499,9003 bd2 ba-- sqft41 Ottawa St, Saint Catharines, ON L2R 1Z2For Sale
 MLS ID #X13625140, REVEL Realty Inc., Brokerage. TRREB
 - C$449,5003 bd2 ba-- sqft79 Carlton St, Saint Catharines, ON L2R 1R1For Sale
 MLS ID #X13695402, ROYAL LEPAGE NRC REALTY. TRREB
 - C$589,9003 bd2 ba-- sqft190 Carlton St, Saint Catharines, ON L2R 1S4For Sale
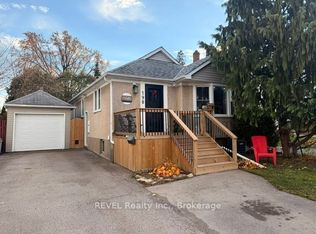 MLS ID #X13708592, REVEL Realty Inc., Brokerage. TRREB
 - C$459,9004 bd2 ba-- sqft217 Niagara St N, Saint Catharines, ON L2M 4V3For Sale
 MLS ID #X13212322, REVEL Realty Inc., Brokerage. TRREB
 - C$499,9003 bd2 ba-- sqft116 Lowell Ave, Saint Catharines, ON L2R 2E2For SaleMLS ID #X13424790, ROYAL LEPAGE NRC REALTY. TRREB
- C$451,0004 bd3 ba-- sqft2 Kent St, Saint Catharines, ON L2S 1H1For SaleMLS ID #X13599712, REVEL Realty Inc., Brokerage. TRREB
- C$540,0003 bd3 ba-- sqft4 Kerwin Gate, Saint Catharines, ON L2N 4J8For SaleMLS ID #X13674132, REVEL Realty Inc., Brokerage. TRREB
- C$559,0004 bd2 ba-- sqft1 Thorndale Ave, Saint Catharines, ON L2R 6A2For SaleMLS ID #X13442250, ROYAL LEPAGE NRC REALTY. TRREB
- C$590,0003 bd2 ba-- sqft10 Blain Pl N, Saint Catharines, ON L2P 2R5For SaleMLS ID #X13056126, ROYAL LEPAGE NRC REALTY. TRREB
- C$344,9002 bd1 ba-- sqft10 Wills St, Saint Catharines, ON L2P 2W4For SaleMLS ID #X13694732, NEWGEN REALTY EXPERTS. TRREB
- C$424,9004 bd2 ba-- sqft70 Oxford St, Saint Catharines, ON L2P 3T6For SaleMLS ID #X13665362, ROYAL LEPAGE NRC REALTY. TRREB
- C$449,9003 bd2 ba-- sqft9 Colborne St, Thorold, ON L2V 3P6For SaleMLS ID #X13540516, REVEL Realty Inc., Brokerage. TRREB
- C$699,0003 bd3 ba-- sqft103 Queen St, Saint Catharines, ON L2R 5H4For SaleMLS ID #X13687974, ROYAL LEPAGE NRC REALTY. TRREB
- C$514,9004 bd2 ba-- sqft99 Welland St N, Thorold, ON L2V 2C3For SaleMLS ID #X13570780, BOSLEY REAL ESTATE LTD.,. TRREB
- C$699,9003 bd2 ba-- sqft193 Ontario St, Saint Catharines, ON L2R 5K8For SaleMLS ID #X13643842, REVEL Realty Inc., Brokerage. TRREB
- C$628,0004 bd2 ba-- sqft37 Allan Dr, Saint Catharines, ON L2N 6H3For SaleMLS ID #X13547338, HOMELIFE KINGSVIEW REAL ESTATE INC.. TRREB
- C$475,0002 bd2 ba-- sqft7962 Booth St, Niagara Falls, ON L2H 1E8For SaleMLS ID #X13619494, REVEL Realty Inc., Brokerage. TRREB
- C$595,0004 bd2 ba-- sqft13 1/2 Northglen Ave, Saint Catharines, ON L2M 1B3For SaleMLS ID #X13671790, BOLDT REALTY INC., BROKERAGE. TRREB
- C$409,9003 bd2 ba-- sqft19 Cunningham St, Thorold, ON L2V 3K6For SaleMLS ID #X13492892, ROYAL LEPAGE NRC REALTY. TRREB
- C$525,0003 bd2 ba-- sqft3664 Arlington Ave, Niagara Falls, ON L2J 2X2For SaleMLS ID #X13644324, REVEL Realty Inc., Brokerage. TRREB
