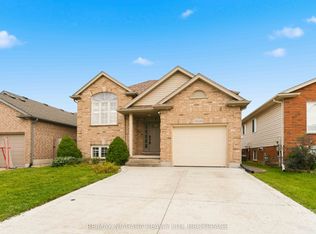
Welcome to 8368 Racey Avenue. This meticulously cared-for raised bungalow offers a highly functional and comfortable layout, perfect for families or those looking to entertain. The main floor features a spacious primary bedroom with ensuite privilege. Off the kitchen is walkout access to the side deck, overlooking the fully fenced rear yard - an ideal space for summer barbecues and gatherings.The finished lower level boasts a generous family room with ample space for an impressive pool table setup, along with an additional bedroom and convenient three-piece bath, providing flexibility for guests, teenagers, or a home office.Centrally located and close to amenities, schools, shopping, and everyday conveniences, this attractive home combines comfort, space, and location in one exceptional package. Come take a peek!
For sale
C$679,999
8368 Racey Ave, Niagara Falls, ON L2H 3M7
4beds
2baths
Single Family Residence
Built in ----
4,978 Square Feet Lot
$-- Zestimate®
C$--/sqft
C$-- HOA
What's special
Fully fenced rear yardFinished lower levelGenerous family roomAdditional bedroomConvenient three-piece bath
- 49 days
- 30
- 3
Zillow last checked:
Listing updated:
Listed by:
REVEL Realty Inc., Brokerage
Source: TRREB,MLS®#: X13162326 Originating MLS®#: Niagara Association of REALTORS
Originating MLS®#: Niagara Association of REALTORSFacts & features
Interior
Bedrooms & bathrooms
- Bedrooms: 4
- Bathrooms: 2
Heating
- Forced Air, Gas
Cooling
- Central Air
Features
- Primary Bedroom - Main Floor, Guest Accommodations
- Basement: Full,Finished
- Has fireplace: Yes
- Fireplace features: Family Room
Interior area
- Living area range: 1100-1500 null
Property
Parking
- Total spaces: 5
- Parking features: Garage
- Has garage: Yes
Features
- Pool features: None
- Waterfront features: None
Lot
- Size: 4,978 Square Feet
Details
- Parcel number: 642650164
Construction
Type & style
- Home type: SingleFamily
- Architectural style: Bungalow
- Property subtype: Single Family Residence
Materials
- Brick, Vinyl Siding
- Foundation: Concrete
- Roof: Asphalt Shingle
Utilities & green energy
- Sewer: Sewer
Community & HOA
Location
- Region: Niagara Falls
Financial & listing details
- Annual tax amount: C$5,090
- Date on market: 8/6/2026
Price history
Price history is unavailable.
Public tax history
Tax history is unavailable.
Climate risks
Neighborhood: Garner
- C$695,0003 bd2 ba-- sqft8340 Racey Ave, Niagara Falls, ON L2H3M7For Sale
- C$---- bd-- ba-- sqft5727 Kalar Rd #1, Niagara Falls, ON L2H0H7Off Market
- C$---- bd-- ba-- sqft8145 Woodsview Cres, Niagara Falls, ON L2H3G3Off Market
- C$--3 bd2 ba1.2k sqft8076 Spring Blossom Dr, Niagara Falls, ON L2H3G7Off Market
Similar homes
- C$749,0003 bd3 ba-- sqft7285 Rolling Acres Cres, Niagara Falls, ON L2J 1E5For Sale
 MLS ID #X13808746, REVEL Realty Inc., Brokerage. TRREB
 - C$789,9005 bd3 ba-- sqft7621 Cameron Ct, Niagara Falls, ON L2H 3G9For Sale
 MLS ID #X13826802, ROYAL LEPAGE NRC REALTY. TRREB
 - C$799,9004 bd3 ba-- sqft8093 Beaverton Blvd, Niagara Falls, ON L2H 3K5For Sale
 MLS ID #X13716546, ROYAL LEPAGE NRC REALTY. TRREB
 - C$485,0002 bd2 ba-- sqft7962 Booth St, Niagara Falls, ON L2H 1E8For Sale
 MLS ID #X13824136, REVEL Realty Inc., Brokerage. TRREB
