Welcome to this custom-built, charming brick 1.5-storey home nestled on a highly sought-after tree-lined street in a mature, established neighbourhood. Designed for both comfortable living and effortless entertaining, the spacious main floor features soaring vaulted ceilings with skylights, a bright kitchen, and an open-concept living, dining, and sunroom highlighted by a cozy gas fireplace and picturesque backyard views. Offering two bedrooms, the generous primary suite features a private 4-piece ensuite complete with a relaxing Jacuzzi tub and separate shower. Convenient main-floor laundry provides direct access to the double-car garage and private backyard. The double concrete driveway accommodates up to four vehicles. The finished basement offers additional living space along with an abundance of storage. Step outside to your own private backyard oasis featuring a heated in-ground pool, gazebo, and beautifully landscaped grounds-perfect for summer entertaining or quiet relaxation. A rare opportunity to own a beautifully maintained custom home in one of the area's most desirable, established neighbourhoods.
Under contract
C$679,900
6254 Gore St, Niagara Falls, ON L2J 4G5
3beds
2baths
Single Family Residence
Built in ----
7,927 Square Feet Lot
$-- Zestimate®
C$--/sqft
C$-- HOA
What's special
- 35 days
- 44
- 0
Zillow last checked:
Listing updated:
Listed by:
Century 21 Heritage House LTD
Source: TRREB,MLS®#: X13616682 Originating MLS®#: Niagara Association of REALTORS
Originating MLS®#: Niagara Association of REALTORSFacts & features
Interior
Bedrooms & bathrooms
- Bedrooms: 3
- Bathrooms: 2
Primary bedroom
- Level: Main
- Dimensions: 4.59 x 3.95
Bedroom
- Level: Second
- Dimensions: 412 x 3.92
Bedroom
- Level: Main
- Dimensions: 4.97 x 4.47
Bathroom
- Level: Main
- Dimensions: 0 x 0
Game room
- Level: Basement
- Dimensions: 10.4 x 4
Kitchen
- Level: Main
- Dimensions: 3.13 x 2.14
Laundry
- Level: Main
- Dimensions: 4.06 x 2
Living room
- Level: Main
- Dimensions: 8.4 x 4.23
Office
- Level: Basement
- Dimensions: 4.57 x 5.32
Recreation
- Level: Basement
- Dimensions: 7.84 x 4.73
Other
- Level: Second
- Dimensions: 4.39 x 3.67
Sunroom
- Level: Main
- Dimensions: 4.05 x 2.47
Heating
- Forced Air, Gas
Cooling
- Central Air
Appliances
- Included: Built-In Oven, Countertop Range
Features
- Primary Bedroom - Main Floor, Central Vacuum
- Basement: Finished,Full
- Has fireplace: Yes
- Fireplace features: Natural Gas
Interior area
- Living area range: 2000-2500 null
Property
Parking
- Total spaces: 6
- Parking features: Private Double
- Has garage: Yes
Features
- Stories: 1.5
- Exterior features: Privacy
- Has private pool: Yes
- Pool features: In Ground
Lot
- Size: 7,927 Square Feet
- Features: Fenced Yard, Irregular Lot
Details
- Additional structures: Fence - Full, Gazebo
- Parcel number: 642830107
Construction
Type & style
- Home type: SingleFamily
- Property subtype: Single Family Residence
Materials
- Brick, Vinyl Siding
- Foundation: Concrete
- Roof: Asphalt Shingle
Utilities & green energy
- Sewer: Sewer
Community & HOA
Location
- Region: Niagara Falls
Financial & listing details
- Annual tax amount: C$5,881
- Date on market: 7/29/2026
Price history
Price history is unavailable.
Public tax history
Tax history is unavailable.
Climate risks
Neighborhood: Cullimore
- C$---- bd-- ba-- sqft6150 Churchs Ln, Niagara Falls, ON L2J3Z7Off Market
- C$459,0002 bd2 ba-- sqft2799 Saint Paul Ave #306, Niagara Falls, ON L2J2L3For Sale
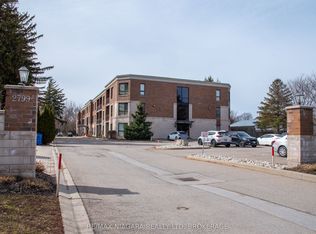
- C$479,9002 bd2 ba-- sqft2799 Saint Paul Ave #212, Niagara Falls, ON L2J2L3For Sale

- C$429,0002 bd2 ba-- sqft2799 Saint Paul Ave #311, Niagara Falls, ON L2J2L3For Sale

Similar homes
- C$715,0004 bd4 ba-- sqft7435 Petrullo Ct, Niagara Falls, ON L2H 2K4For Sale
 MLS ID #X13702914, RE/MAX NIAGARA REALTY LTD, BROKERAGE. TRREB
 - C$619,0003 bd3 ba-- sqft7178 Freeman St, Niagara Falls, ON L2E 5V7For Sale
 MLS ID #X13591352, PEAK GROUP REALTY LTD.. TRREB
 - C$599,9004 bd2 ba-- sqft6976 Abbey Cir, Niagara Falls, ON L2J 3N4For Sale
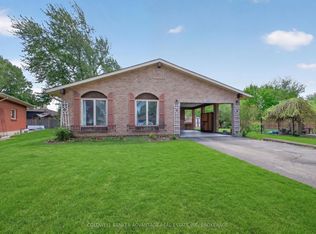 MLS ID #X13151176, COLDWELL BANKER ADVANTAGE REAL ESTATE INC, BROKERAGE. TRREB
 - C$539,9003 bd2 ba-- sqft4013 Welland St, Niagara Falls, ON L2G 6J7For Sale
 MLS ID #X13730268, ROYAL LEPAGE NRC REALTY. TRREB
