MODERN LIVING IN DESIRABLE GOLDEN HORSESHOE ESTATES! Welcome to this beautifully maintained bungalow, less than 5 years new and ideally located in the sought-after Golden Horseshoe Estates community. Backing onto a peaceful greenbelt with no rear neighbours, this affordable 2-bedroom, 1-bathroom home offers privacy, comfort, and stylish, low-maintenance living. The bright open-concept layout is thoughtfully designed for everyday living, with seamless flow between the living, dining, and kitchen areas. Contemporary finishes, tasteful decor, and a functional floor plan create a warm and inviting atmosphere. The well-appointed kitchen offers ample cabinetry and workspace, while two comfortable bedrooms and a well-designed bathroom complete the interior. Step outside to your private backyard overlooking mature greenspace—an ideal setting for relaxing or entertaining. A double-wide driveway provides parking for two vehicles, adding to the home's everyday convenience. Offering exceptional value in a welcoming community, this turnkey home is perfect for first-time buyers, downsizers, or anyone seeking affordable living in a peaceful setting.
For sale
C$324,900
4431 Timothy Ln, Lincoln, ON L3J 0W1
2beds
652sqft
Modular Home, Residential
Built in 2022
-- sqft lot
$-- Zestimate®
C$498/sqft
C$650/mo HOA
What's special
Beautifully maintained bungalowBright open-concept layoutContemporary finishesTasteful decorFunctional floor planWell-appointed kitchenAmple cabinetry and workspace
- 1 day |
- 10 |
- 0 |
Zillow last checked:
Listing updated:
Listed by:
Miriam Chamberlain, Salesperson,
RE/MAX Escarpment Realty Inc.
Source: ITSO,MLS®#: 40849549Originating MLS®#: Cornerstone Association of REALTORS®
Facts & features
Interior
Bedrooms & bathrooms
- Bedrooms: 2
- Bathrooms: 1
- Full bathrooms: 1
- Main level bathrooms: 1
- Main level bedrooms: 2
Other
- Features: Carpet Free
- Level: Main
Bedroom
- Level: Main
Bathroom
- Features: 4-Piece
- Level: Main
Dining room
- Features: Carpet Free, Open Concept, Sliding Doors
- Level: Main
Kitchen
- Features: Carpet Free, Finished, Open Concept
- Level: Main
Living room
- Features: Carpet Free, Open Concept
- Level: Main
Heating
- Forced Air, Natural Gas
Cooling
- Central Air
Appliances
- Included: Water Heater Owned, Built-in Microwave, Dishwasher, Dryer, Range Hood, Refrigerator, Stove, Washer
- Laundry: In-Suite, Laundry Closet
Features
- Ceiling Fan(s)
- Windows: Window Coverings
- Basement: None
- Has fireplace: No
Interior area
- Total structure area: 652
- Total interior livable area: 652 sqft
- Finished area above ground: 652
Property
Parking
- Total spaces: 2
- Parking features: Asphalt, Private Drive Single Wide
- Uncovered spaces: 2
Features
- Stories: 1
- Patio & porch: Deck
- Exterior features: Privacy
- Has view: Yes
- View description: Clear
- Frontage type: East
Lot
- Features: Urban, Rectangular, Campground
Details
- Additional structures: None
- On leased land: Yes
- Lease amount: $650
- Zoning: RMH
Construction
Type & style
- Home type: SingleFamily
- Architectural style: Bungalow
- Property subtype: Modular Home, Residential
Materials
- Vinyl Siding
- Foundation: Post & Pad
- Roof: Asphalt Shing
Condition
- 0-5 Years
- New construction: No
- Year built: 2022
Utilities & green energy
- Sewer: Sewer (Municipal)
- Water: Municipal
Community & HOA
Community
- Security: None
HOA
- Services included: Mobile Lot Fee property Management Fees
- HOA fee: C$650 monthly
Location
- Region: Lincoln
Financial & listing details
- Price per square foot: C$498/sqft
- Annual tax amount: C$23
- Date on market: 7/20/2026
- Inclusions: Built-in Microwave, Dishwasher, Dryer, Range Hood, Refrigerator, Stove, Washer, Window Coverings, All Existing Light Fixtures, All Existing Window Covers, Hwt
- Exclusions: None
- Road surface type: Paved
Miriam Chamberlain, Salesperson
Miriam Chamberlain, Salesperson
By pressing Contact Agent, you agree that the real estate professional identified above may call/text you about your search, which may involve use of automated means and pre-recorded/artificial voices. You don't need to consent as a condition of buying any property, goods, or services. Message/data rates may apply. You also agree to our Terms of Use. Zillow does not endorse any real estate professionals. We may share information about your recent and future site activity with your agent to help them understand what you're looking for in a home.
Price history
| Date | Event | Price |
|---|---|---|
| 7/20/2026 | Listed for sale | C$324,900C$498/sqft |
Source: ITSO #40849549 Report a problem | ||
Public tax history
Tax history is unavailable.
Climate risks
Neighborhood: L0R
Nearby schools
GreatSchools rating
- 4/10Maple Avenue SchoolGrades: PK-6Distance: 20.6 mi
- 3/10Gaskill Preparatory SchoolGrades: 7-8Distance: 22.2 mi
- 3/10Niagara Falls High SchoolGrades: 9-12Distance: 22.8 mi
Schools provided by the listing agent
- Elementary: Senator Gibson/ St.Marks
- High: Blessed Trinity/West Niagara
Source: ITSO. This data may not be complete. We recommend contacting the local school district to confirm school assignments for this home.
- C$324,9002 bd1 ba-- sqft4431 Timothy Ln W, Lincoln, ON L3J0W1For Sale

- C$---- bd-- ba-- sqft4417 Timothy Ln, Lincoln, ON L0R1B1Off Market
- C$110,0002 bd1 ba1k sqft4452 Jonathan Ln, Lincoln, ON L0R1B1Sold
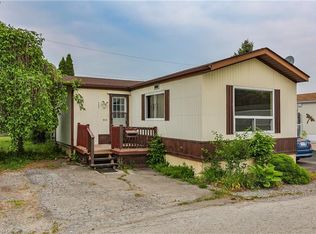
- C$339,9003 bd1 ba1.6k sqft4588 Martha Ln, Lincoln, ON L0R1B1For Sale

- C$302,0002 bd2 ba860 sqft4413 Timothy Ln, Beamsville, ON L0R1B1Sold
- C$---- bd-- ba-- sqft4454 Timothy Ln, Lincoln, ON L0R1B1Off Market
- C$249,0002 bd1 ba-- sqft4597 Martha Ln, Lincoln, ON L3J0W1For Sale
- C$---- bd-- ba-- sqft4593 Abigail Ln, Lincoln, ON L0R1B1Off Market
Similar homes
- C$330,0002 bd1 ba841 sqft4209 Hixon St #211, Lincoln, ON L3J 0K2For Sale
 MLS ID #40844276, Chris Knighton, Salesperson, eXp Realty. ITSO
 - C$374,9902 bd1 ba727 sqft15 Kirk St, Saint Catharines, ON L2S 1B8For Sale
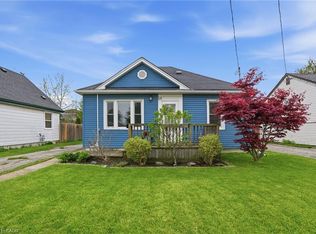 MLS ID #40849647, Drew Woolcott, Broker, RE/MAX Escarpment Realty Inc.. ITSO
 - C$407,0001 bd1 ba600 sqft5055 Greenlane Rd #626, Lincoln, ON L0R 1B3For Sale
 MLS ID #40848651, Thorsten Suljic, Salesperson, RE/MAX Escarpment Realty Inc.. ITSO
 - C$345,0001 bd1 ba598 sqft5055 Greenlane Rd #541, Lincoln, ON L3J 2J3For Sale
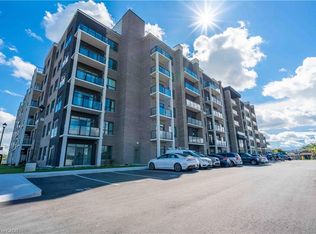 MLS ID #40817802, Kayne Neville, Salesperson, RE/MAX Escarpment Realty Inc.. ITSO
 - C$359,9001 bd1 ba599 sqft5055 Greenlane Rd #313, Lincoln, ON L0R 1B3For SaleMLS ID #40832446, Chris Cipriani, Salesperson, RE/MAX Escarpment Realty Inc.. ITSO
- C$358,8881 bd1 ba599 sqft5055 Greenlane Rd #340, Lincoln, ON L3J 2J3For SaleMLS ID #40834920, Matthew Adeh, Broker, RE/MAX Escarpment Realty Inc.. ITSO
- C$369,9901 bd2 ba684 sqft560 N Service Rd #605, Grimsby, ON L3M 0G3For SaleMLS ID #40849485, Jeffrey Hewson, Salesperson, Revel Realty Inc.. ITSO
- C$249,9003 bd1 ba809 sqft37 Page St, Saint Catharines, ON L2R 4A6For SaleMLS ID #40848851, Wayne Schilstra, Broker, RE/MAX Escarpment Realty Inc.. ITSO
- C$349,9001 bd1 ba678 sqft3998 Victoria Ave #105, Lincoln, ON L0R 2C0For SaleMLS ID #40823616, Bill Brouwer, Salesperson, RE/MAX Garden City Realty Inc.. ITSO
- C$374,9001 bd1 ba599 sqft5055 Greenlane Rd #124, Lincoln, ON L0R 1B3For SaleMLS ID #40837245, Chris Cipriani, Salesperson, RE/MAX Escarpment Realty Inc.. ITSO
- C$374,0001 bd1 ba599 sqft5055 Greenlane Rd #604, Lincoln, ON L3J 2J3New ConstructionMLS ID #40835424, Shaun Sheehan, Salesperson, Royal LePage NRC Realty Inc.. ITSO
- C$320,0001 bd1 ba575 sqft2782 Barton St E #1611, Hamilton, ON L8E 0L3For SaleMLS ID #40849232, Heena Gulati, Salesperson, eXp Realty. ITSO
- C$340,0002 bd1 ba785 sqft56 Welland Ave, Saint Catharines, ON L2R 2M5For SaleMLS ID #40835369, Rob Golfi, Salesperson, RE/MAX Escarpment Golfi Realty Inc.. ITSO
- C$399,9002 bd1 ba765 sqft520 N Service Rd #308, Grimsby, ON L3M 0C9For SaleMLS ID #40848371, Mark Kupina, Salesperson, Royal LePage State Realty Inc.. ITSO
- C$367,9002 bd1 ba570 sqft179 Vine St S, Saint Catharines, ON L2R 3Y7For SaleMLS ID #40817120, Nora Kechout, Broker, Right at Home Realty. ITSO
- C$349,9002 bd2 ba805 sqft8 Tasker St, Saint Catharines, ON L2R 3Z8For SaleMLS ID #40818739, Mike Heddle, Broker, Royal LePage State Realty Inc.. ITSO
- C$300,0001 bd1 ba563 sqft2782 Barton St E #1404, Hamilton, ON L8E 0L3For SaleMLS ID #40849207, Heena Gulati, Salesperson, eXp Realty. ITSO
- C$300,0001 bd1 ba563 sqft2782 Barton St E #1505, Hamilton, ON L8E 3P5For SaleMLS ID #40849212, Heena Gulati, Salesperson, eXp Realty. ITSO
- C$300,0001 bd1 ba563 sqft2782 Barton St E #1604, Hamilton, ON L8E 0L3For SaleMLS ID #40849222, Heena Gulati, Salesperson, eXp Realty. ITSO
- C$300,0001 bd1 ba545 sqft2782 Barton St E #1118, Hamilton, ON L8E 3P5For SaleMLS ID #40849194, Heena Gulati, Salesperson, eXp Realty. ITSO
