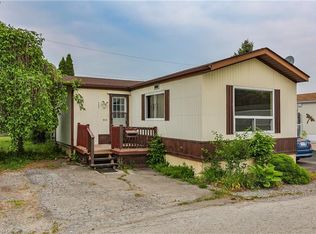
Welcome to 4588 Martha Lane, located in the desirable Golden Horseshoe Estates in Beamsville. This well-maintained and upgraded 3-bedroom, 1-bathroom home offers nearly 1,600 sq. ft. of comfortable, functional living space. The bright open-concept layout features a spacious living room and a modern eat-in kitchen—perfect for everyday living and entertaining. A large 2024 addition creates an impressive primary bedroom retreat, while two additional generous bedrooms and an updated 4-piece bathroom complete the interior. Outside, enjoy a double driveway and a storage shed, offering excellent parking and convenience. The monthly pad fee of $722.09 includes water and property taxes, adding to the home’s affordability. Ideally situated along the Niagara Fruit & Wine Route, just minutes to the QEW, shopping, parks, and local restaurants. Only 10 minutes to Grimsby GO, 30 minutes to Niagara Falls and approximately 1 hour to Toronto—a fantastic location with easy access in every direction.
For sale
C$339,900
4588 Martha Ln, Lincoln, ON L0R 1B1
3beds
1,600sqft
Modular Home, Residential
Built in 1970
3,500 Square Feet Lot
$-- Zestimate®
C$212/sqft
C$-- HOA
What's special
Bright open-concept layoutModern eat-in kitchenImpressive primary bedroom retreatTwo additional generous bedroomsDouble drivewayStorage shed
- 15 days |
- 19 |
- 1 |
Zillow last checked:
Listing updated:
Listed by:
Rob Golfi, Salesperson,
RE/MAX Escarpment Golfi Realty Inc.
Source: ITSO,MLS®#: 40848133Originating MLS®#: Cornerstone Association of REALTORS®
Facts & features
Interior
Bedrooms & bathrooms
- Bedrooms: 3
- Bathrooms: 1
- Full bathrooms: 1
- Main level bathrooms: 1
- Main level bedrooms: 3
Other
- Level: Main
Bedroom
- Level: Main
Bedroom
- Level: Main
Bathroom
- Features: 4-Piece
- Level: Main
Eat in kitchen
- Level: Main
Living room
- Level: Main
Utility room
- Level: Main
Heating
- Forced Air, Natural Gas
Cooling
- Central Air
Appliances
- Included: Dishwasher, Microwave, Refrigerator, Stove
- Laundry: In-Suite, Main Level
Features
- Water Meter
- Windows: Window Coverings
- Basement: None
- Has fireplace: No
Interior area
- Total structure area: 1,600
- Total interior livable area: 1,600 sqft
- Finished area above ground: 1,600
Property
Parking
- Total spaces: 2
- Parking features: Asphalt, Private Drive Double Wide
- Uncovered spaces: 2
Features
- Stories: 1
- Frontage type: South
- Frontage length: 70.00
Lot
- Size: 3,500 Square Feet
- Dimensions: 70 x 50
- Features: Urban, Rectangular, Quiet Area
Details
- Additional structures: Shed(s)
- On leased land: Yes
- Lease amount: $692
Construction
Type & style
- Home type: SingleFamily
- Property subtype: Modular Home, Residential
Materials
- Vinyl Siding
- Foundation: Concrete Block
- Roof: Asphalt Shing
Condition
- 51-99 Years
- New construction: No
- Year built: 1970
Utilities & green energy
- Sewer: Sewer (Municipal)
- Water: Municipal-Metered
Community & HOA
Location
- Region: Lincoln
Financial & listing details
- Price per square foot: C$212/sqft
- Annual tax amount: C$366
- Date on market: 7/14/2026
- Inclusions: Dishwasher, Microwave, Refrigerator, Stove, Window Coverings, White Cabinet In Hall, Garden Shed, All Elfs, Bathroom Mirrors
- Exclusions: Washer & Dryer, Decor Shelving
- Road surface type: Paved

Rob Golfi - Owner
(905) 575-7700
By pressing Contact Agent, you agree that the real estate professional identified above may call/text you about your search, which may involve use of automated means and pre-recorded/artificial voices. You don't need to consent as a condition of buying any property, goods, or services. Message/data rates may apply. You also agree to our Terms of Use. Zillow does not endorse any real estate professionals. We may share information about your recent and future site activity with your agent to help them understand what you're looking for in a home.
Price history
| Date | Event | Price |
|---|---|---|
| 7/14/2026 | Listed for sale | C$339,900C$212/sqft |
Source: ITSO #40848133 Report a problem | ||
Public tax history
Tax history is unavailable.
Climate risks
Neighborhood: L0R
Nearby schools
GreatSchools rating
- 4/10Maple Avenue SchoolGrades: PK-6Distance: 20.7 mi
- 3/10Gaskill Preparatory SchoolGrades: 7-8Distance: 22.3 mi
- 3/10Niagara Falls High SchoolGrades: 9-12Distance: 22.9 mi
- C$249,0002 bd1 ba-- sqft4597 Martha Ln, Lincoln, ON L3J0W1For Sale

- C$110,0002 bd1 ba1k sqft4452 Jonathan Ln, Lincoln, ON L0R1B1Sold
- C$324,9002 bd1 ba-- sqft4431 Timothy Ln W, Lincoln, ON L3J0W1For Sale

- C$324,9002 bd1 ba652 sqft4431 Timothy Ln, Lincoln, ON L3J0W1For Sale

- C$---- bd-- ba-- sqft4417 Timothy Ln, Lincoln, ON L0R1B1Off Market
- C$---- bd-- ba-- sqft4454 Timothy Ln, Lincoln, ON L0R1B1Off Market
- C$---- bd-- ba-- sqft4593 Abigail Ln, Lincoln, ON L0R1B1Off Market
- C$199,0002 bd1 ba-- sqft4595 Abigail Ln, Lincoln, ON L3J0W1For Sale
Similar homes
- C$424,9003 bd2 ba1.4k sqft4207 William St, Lincoln, ON L3J 0K8For Sale
 MLS ID #40845182, Chris Knighton, Salesperson, eXp Realty. ITSO
 - C$397,5002 bd1 ba830 sqft38 Alexandra Blvd, Saint Catharines, ON L2P 1J9For Sale
 MLS ID #40852093, Greg Sykes, Salesperson, RE/MAX Niagara Realty Ltd.. ITSO
 - C$425,0003 bd2 ba1.4k sqft83 York St, Saint Catharines, ON L2R 6C8For Sale
 MLS ID #40850521, Rob Golfi, Salesperson, RE/MAX Escarpment Golfi Realty Inc.. ITSO
 - C$389,0003 bd-- ba1.3k sqft26 Vine St S, Saint Catharines, ON L2R 3X8For Sale
 MLS ID #40848240, Duncan Harvey, Salesperson, RE/MAX Aboutowne Realty Corp.. ITSO
 - C$374,9993 bd1 ba1k sqft7 Viking Ct #404, Grimsby, ON L3M 3T8For SaleMLS ID #40836122, Chris Knighton, Salesperson, eXp Realty. ITSO
- C$399,9003 bd2 ba1k sqft88 Page St, Saint Catharines, ON L2R 4A9For SaleMLS ID #40835673, Tanesse Chang-Gyles, Salesperson, HouseSigma Inc.. ITSO
- C$349,9002 bd2 ba805 sqft8 Tasker St, Saint Catharines, ON L2R 3Z8For SaleMLS ID #40818739, Mike Heddle, Broker, Royal LePage State Realty Inc.. ITSO
- C$299,0002 bd2 ba1.1k sqft7 Gale Cres #B3, Saint Catharines, ON L2R 7M8For SaleMLS ID #40851626, Rob Golfi, Salesperson, RE/MAX Escarpment Golfi Realty Inc.. ITSO
- C$395,0003 bd1 ba876 sqft10 Monck St, Saint Catharines, ON L2S 1L6For SaleMLS ID #40844793, Sandra Montgomery, Salesperson, Keller Williams Complete Realty. ITSO
- C$468,0006 bd3 ba1.3k sqft2 Townline Rd E, Thorold, ON L2V 1W1For SaleMLS ID #40850880, Chris Hendriks, Salesperson, RE/MAX Hendriks Team Realty. ITSO
- C$475,0002 bd2 ba882 sqft272 Carlton St, Saint Catharines, ON L2N 1B9For SaleMLS ID #40851047, Nadia Pavici, Salesperson, Stonemill Realty Inc.. ITSO
- C$499,9002 bd2 ba1.4k sqft126 Mountain Rd, Grimsby, ON L3M 4E7For SaleMLS ID #40836677, Steve Augustine, Broker of Record, Your Home Sold Guaranteed Realty Elite. ITSO
- C$390,0003 bd1 ba875 sqft309 Commando St, Welland, ON L3B 4T2For SaleMLS ID #40849135, Steven Mazaris, Salesperson, Royal LePage Macro Realty. ITSO
- C$419,9003 bd1 ba1k sqft85 Grass Ave, Saint Catharines, ON L2R 1T2For SaleMLS ID #40840808, Lynn Fee, Salesperson, RE/MAX Escarpment Realty Inc.. ITSO
- C$354,9003 bd1 ba1.1k sqft20 York St, Welland, ON L3B 4A6For SaleMLS ID #40794306, Michael St. Jean, Salesperson, Michael St. Jean Realty Inc.. ITSO
- C$374,9993 bd2 ba1.1k sqft65 Dorchester Blvd #61, Saint Catharines, ON L2M 7T1For SaleMLS ID #40842249, Andrew Robertson, Broker of Record, Keller Williams Complete Realty. ITSO
- C$399,0003 bd1 ba975 sqft78 Haynes Ave, Saint Catharines, ON L2R 3Z3For SaleMLS ID #40827888, Dragana Idzanovic, Salesperson, Keller Williams Complete Realty. ITSO
- C$399,9002 bd2 ba872 sqft4 Manning St, Saint Catharines, ON L2R 1H9For SaleMLS ID #40828183, Michael St. Jean, Salesperson, Michael St. Jean Realty Inc.. ITSO
- C$410,0003 bd1 ba1k sqft7 Elmwood Ave, Saint Catharines, ON L2R 2T5For SaleMLS ID #40811356, Chris Hendriks, Salesperson, RE/MAX Hendriks Team Realty. ITSO
- C$364,9002 bd1 ba995 sqft1061 Vansickle Rd N #303B, Saint Catharines, ON L2S 2X4For SaleMLS ID #40839945, Sebastien Dusseault, Salesperson, Royal LePage NRC Realty Inc.. ITSO
