LOCATION, LOCATION, LOCATION! Looking for a diamond in the rough? This is your opportunity to own a home with old-world charm and incredible potential. Situated on a desirable OVERSIZED corner lot in the heart of Downtown St. Catharines, this 1880's two-storey home offers 1,478 sq. ft. of above-grade living space and is perfect for investors, renovators, first-time buyers, or anyone looking to build equity through cosmetic updates. Boasting a modern great room addition, this home also features main floor laundry, a gorgeous gas fireplace, and an inviting walkout to a spacious wrap-around deck overlooking the fully fenced, private backyard. Nestled among mature trees, the outdoor space provides plenty of shade and privacy, while a large workshop offers endless possibilities for the handy homeowner. Inside, you'll find 3 bedrooms and 2 bathrooms, including walk-in closets in two of the bedrooms, along with wheelchair accessibility for added versatility. Enjoy all the benefits of this walkable downtown location with convenient access to local restaurants, cafés, boutique shopping, parks, trails, the Meridian Centre, and the FirstOntario Performing Arts Centre. Public transit and schools are just a short walk away. 83 York Street presents an excellent opportunity to restore the character of a classic home while unlocking its prime equity-building potential in one of St. Catharines' most vibrant neighbourhoods.
For sale
C$399,900
83 York St, Saint Catharines, ON L2R 6C8
3beds
1,478sqft
Single Family Residence, Residential
Built in ----
5,183 Square Feet Lot
$-- Zestimate®
C$271/sqft
C$-- HOA
What's special
Oversized corner lotModern great room additionMain floor laundryGorgeous gas fireplaceFully fenced private backyardNestled among mature treesLarge workshop
- 17 days |
- 118 |
- 2 |
Zillow last checked:
Listing updated:
Listed by:
Rob Golfi, Salesperson,
RE/MAX Escarpment Golfi Realty Inc.
Source: ITSO,MLS®#: 40850521Originating MLS®#: Cornerstone Association of REALTORS®
Facts & features
Interior
Bedrooms & bathrooms
- Bedrooms: 3
- Bathrooms: 2
- Full bathrooms: 2
- Main level bathrooms: 1
Other
- Level: Second
Bedroom
- Description: WIC 3' 11" x 4' 5"
- Features: Walk-in Closet
- Level: Second
Bedroom
- Description: WIC 3' 1" x 5' 7"
- Features: Walk-in Closet
- Level: Second
Bathroom
- Description: Wheelchair accessible shower
- Features: 3-Piece, Accessible
- Level: Main
Bathroom
- Features: 4-Piece
- Level: Second
Dining room
- Level: Main
Kitchen
- Level: Main
Living room
- Features: Fireplace
- Level: Main
Office
- Level: Main
Heating
- Forced Air, Natural Gas
Cooling
- Central Air
Appliances
- Included: Instant Hot Water, Water Heater Owned
- Laundry: In Basement
Features
- Central Vacuum
- Basement: Partial,Unfinished
- Number of fireplaces: 1
- Fireplace features: Living Room
Interior area
- Total structure area: 1,478
- Total interior livable area: 1,478 sqft
- Finished area above ground: 1,478
Property
Parking
- Total spaces: 2
- Parking features: Private Drive Double Wide
- Uncovered spaces: 2
Features
- Stories: 2
- Patio & porch: Deck
- Frontage type: West
- Frontage length: 28.55
Lot
- Size: 5,183 Square Feet
- Dimensions: 28.55 x 125
- Features: Urban, Irregular Lot, Major Highway, Park, Place of Worship, Quiet Area, Schools
Details
- Additional structures: Shed(s)
- Parcel number: 462150285
- Zoning: R3
Construction
Type & style
- Home type: SingleFamily
- Property subtype: Single Family Residence, Residential
Materials
- Vinyl Siding
- Foundation: Concrete Block
- Roof: Asphalt Shing
Condition
- 100+ Years
- New construction: No
Utilities & green energy
- Sewer: Sewer (Municipal)
- Water: Municipal
Community & HOA
Location
- Region: Saint Catharines
Financial & listing details
- Price per square foot: C$271/sqft
- Annual tax amount: C$3,610
- Date on market: 8/7/2026
- Inclusions: Other, 2 Refrigerators, Counter Top Stove, Built-In Hood Fan Microwave, Built-In Oven, Built-In Dishwasher, Built-In Vacuum Cleaner, 2 Co2 Detectors, 2 Fire Alarms, 2 Washers, 2 Dryers, Book Case Shelving In Great Room
Price history
| Date | Event | Price |
|---|---|---|
| 8/17/2026 | Price change | C$399,900-3.6%C$271/sqft |
Source:  TRREB #X13600230 Report a problem TRREB #X13600230 Report a problem | ||
| 8/7/2026 | Listed for sale | C$415,000-2.4%C$281/sqft |
Source: TRREB #X13600230 Report a problem | ||
| 7/30/2026 | Contingent | C$425,000C$288/sqft |
Source: TRREB #X13600230 Report a problem | ||
| 7/23/2026 | Listed for sale | C$425,000C$288/sqft |
Source: TRREB #X13600230 Report a problem | ||
Public tax history
Tax history is unavailable.
Climate risks
Neighborhood: Haig
Nearby schools
GreatSchools rating
- 4/10Maple Avenue SchoolGrades: PK-6Distance: 10.6 mi
- 3/10Gaskill Preparatory SchoolGrades: 7-8Distance: 12.4 mi
- 3/10Niagara Falls High SchoolGrades: 9-12Distance: 12.9 mi
Schools provided by the listing agent
- Elementary: Harriet Tubman Ps
- High: St. Catharines Collegiate
Source: ITSO. This data may not be complete. We recommend contacting the local school district to confirm school assignments for this home.
- C$--1 bd1 ba-- sqft89 Beech St UNIT 1, Saint Catharines, ON L2R2B8Off Market

- C$---- bd-- ba-- sqft89 York St, Saint Catharines, ON L2R6E1Off Market
- C$449,0003 bd2 ba-- sqft102 Beech St, Saint Catharines, ON L2R2B9For Sale

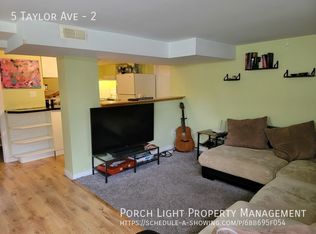
- C$--1 bd1 ba-- sqft5 Taylor Ave #2, Saint Catharines, ON L2R6G7Off Market
- C$--1 bd1 ba600 sqft79 Lowell Ave #3, Saint Catharines, ON L2R2C9Off Market
- C$--2 bd1 ba-- sqft112 Dufferin St E, Saint Catharines, ON L2R2A1Off Market
- C$455,0003 bd2 ba1.7k sqft96 N York St, Saint Catharines, ON L2R6E2Sold
- C$524,9005 bd2 ba-- sqft63 Lowell Ave, Saint Catharines, ON L2R2C9For Sale
Similar homes
- C$389,9002 bd1 ba854 sqft134 1/2 York St, Saint Catharines, ON L2R 6E7For Sale
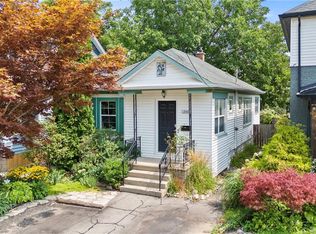 MLS ID #40855955, Jerry Hendriks, Broker of Record, RE/MAX Hendriks Team Realty. ITSO
 - C$379,9002 bd2 ba1.2k sqft15 Catherine St, Saint Catharines, ON L2R 5E4For Sale
 MLS ID #40853221, Bradley Sheehan, Broker, RE/MAX Garden City Realty Inc.. ITSO
 - C$419,9003 bd1 ba1k sqft85 Grass Ave, Saint Catharines, ON L2R 1T2For Sale
 MLS ID #40840808, Lynn Fee, Salesperson, RE/MAX Escarpment Realty Inc.. ITSO
 - C$399,9003 bd2 ba1k sqft88 Page St, Saint Catharines, ON L2R 4A9For Sale
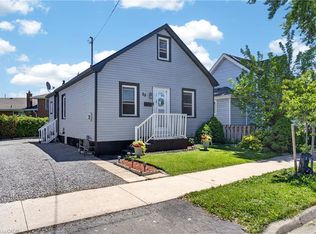 MLS ID #40835673, Tanesse Chang-Gyles, Salesperson, HouseSigma Inc.. ITSO
 - C$419,0004 bd2 ba1.1k sqft107 Lake St, Saint Catharines, ON L2R 5X7For SaleMLS ID #40852161, Duncan Harvey, Salesperson, RE/MAX Aboutowne Realty Corp.. ITSO
- C$389,0003 bd-- ba1.3k sqft26 Vine St S, Saint Catharines, ON L2R 3X8For SaleMLS ID #40848240, Duncan Harvey, Salesperson, RE/MAX Aboutowne Realty Corp.. ITSO
- C$399,0003 bd1 ba975 sqft78 Haynes Ave, Saint Catharines, ON L2R 3Z3For SaleMLS ID #40827888, Dragana Idzanovic, Salesperson, Keller Williams Complete Realty. ITSO
- C$395,0003 bd1 ba876 sqft10 Monck St, Saint Catharines, ON L2S 1L6For SaleMLS ID #40844793, Sandra Montgomery, Salesperson, Keller Williams Complete Realty. ITSO
- C$549,9003 bd1 ba1.3k sqft70 Woodland Ave, Saint Catharines, ON L2R 5A3For SaleMLS ID #40851657, Steve Augustine, Broker of Record, Your Home Sold Guaranteed Realty Elite. ITSO
- C$359,9003 bd2 ba1.1k sqft65 Dorchester Blvd #61, Saint Catharines, ON L2M 7T1For SaleMLS ID #40856751, Andrew Robertson, Broker of Record, Keller Williams Complete Realty. ITSO
- C$399,9002 bd2 ba1k sqft122 Bunting Rd #68, Saint Catharines, ON L2P 3X7For SaleMLS ID #40855561, Rob Golfi, Salesperson, RE/MAX Escarpment Golfi Realty Inc.. ITSO
- C$340,0002 bd1 ba785 sqft56 Welland Ave, Saint Catharines, ON L2R 2M5For SaleMLS ID #40835369, Rob Golfi, Salesperson, RE/MAX Escarpment Golfi Realty Inc.. ITSO
- C$508,9992 bd2 ba1k sqft208 Carlton St, Saint Catharines, ON L2R 1S6For SaleMLS ID #40845319, Adriana Graham, Salesperson, Century 21 Heritage Group Ltd.. ITSO
- C$389,9003 bd2 ba1.1k sqft64 Forster St #20, Saint Catharines, ON L2N 6T5For SaleMLS ID #40844183, Jerry Hendriks, Broker of Record, RE/MAX Hendriks Team Realty. ITSO
- C$475,0002 bd2 ba882 sqft272 Carlton St, Saint Catharines, ON L2N 1B9For SaleMLS ID #40851047, Nadia Pavici, Salesperson, Stonemill Realty Inc.. ITSO
- C$359,9003 bd2 ba1.1k sqft65 Dorchester Blvd #44, Saint Catharines, ON L2M 7T1For SaleMLS ID #40855967, Chris Hendriks, Salesperson, RE/MAX Hendriks Team Realty. ITSO
- $399,9003 bd3 ba1.9k sqft426 Hawthorne Pl, Youngstown, NY 14174For Sale
 MLS ID #B1702340, Cheryl Deal, Listing by: Deal Realty, Inc.. NYSAMLSs
 - C$429,0003 bd2 ba1.3k sqft53 Kinsey St, Saint Catharines, ON L2S 1E2For SaleMLS ID #40841141, Peter Muraca, Salesperson, eXp Realty. ITSO
- C$349,9002 bd2 ba805 sqft8 Tasker St, Saint Catharines, ON L2R 3Z8For SaleMLS ID #40818739, Mike Heddle, Broker, Royal LePage State Realty Inc.. ITSO
- C$499,9003 bd1 ba1k sqft10 Tracey Rd, Saint Catharines, ON L2N 6P9New ConstructionMLS ID #40851181, David R. Seburn, Salesperson, RE/MAX Escarpment Realty Inc.. ITSO
