Great lot. Even better price. This detached bungalow sits on a deep 38.7 x 107.35 ft lot in central St. Catharines and offers 3 bedrooms, 1 bathroom, and original character throughout. A striped awning shades the covered front porch, and inside, original wood-panel ceilings, hardwood flooring, and a period tile-accented kitchen backsplash showcase the home's long history. The eat-in kitchen offers painted cabinetry, a gas range, and room to gather, while a screened porch off the front adds a sunny spot to unwind. Three bedrooms and a full bathroom round out the main floor, along with a dedicated laundry area. Out back, a private yard is framed by mature trees and fencing, with a detached garage at the rear offering extra storage or workshop space. The home is serviced by municipal water and sewer and a natural gas furnace. This is a home with room to make it your own, at a price point that leaves budget for updates.
For sale
C$249,900
37 Page St, Saint Catharines, ON L2R 4A6
3beds
809sqft
Single Family Residence, Residential
Built in 1870
4,154 Square Feet Lot
$-- Zestimate®
C$309/sqft
C$-- HOA
What's special
Original wood-panel ceilingsHardwood flooringPeriod tile-accented kitchen backsplashEat-in kitchenPainted cabinetryGas rangeThree bedrooms
- 1 day |
- 52 |
- 1 |
Zillow last checked:
Listing updated:
Listed by:
Wayne Schilstra, Broker,
RE/MAX Escarpment Realty Inc.,
David Hildebrand, Salesperson,
RE/MAX Escarpment Realty Inc.
Source: ITSO,MLS®#: 40848851Originating MLS®#: Cornerstone Association of REALTORS®
Facts & features
Interior
Bedrooms & bathrooms
- Bedrooms: 3
- Bathrooms: 1
- Full bathrooms: 1
- Main level bathrooms: 1
- Main level bedrooms: 3
Kitchen
- Level: Main
Heating
- Forced Air, Natural Gas
Cooling
- None
Appliances
- Included: Dryer, Refrigerator, Stove, Washer
- Laundry: Main Level
Features
- None
- Windows: Window Coverings
- Basement: Partial,Unfinished
- Has fireplace: No
Interior area
- Total structure area: 1,618
- Total interior livable area: 809 sqft
- Finished area above ground: 809
- Finished area below ground: 809
Video & virtual tour
Property
Parking
- Total spaces: 5
- Parking features: Detached Garage, Asphalt, Private Drive Single Wide
- Garage spaces: 1
- Uncovered spaces: 4
Features
- Stories: 1
- Frontage type: West
- Frontage length: 38.70
Lot
- Size: 4,154 Square Feet
- Dimensions: 38.7 x 107.35
- Features: Urban, Business Centre, City Lot, Hospital, Library, Park, Place of Worship, Rec./Community Centre, School Bus Route, Schools
Details
- Parcel number: 462630055
- Zoning: R3
Construction
Type & style
- Home type: SingleFamily
- Architectural style: Bungalow
- Property subtype: Single Family Residence, Residential
Materials
- Brick Veneer, Stucco
- Foundation: Poured Concrete
- Roof: Asphalt Shing
Condition
- 100+ Years
- New construction: No
- Year built: 1870
Utilities & green energy
- Sewer: Sewer (Municipal)
- Water: Municipal
Community & HOA
Location
- Region: Saint Catharines
Financial & listing details
- Price per square foot: C$309/sqft
- Annual tax amount: C$2,486
- Date on market: 7/17/2026
- Inclusions: Dryer, Refrigerator, Stove, Washer, Window Coverings, All Inclusions Being Sold "as Is"
Wayne Schilstra, Broker
Wayne Schilstra, Broker
By pressing Contact Agent, you agree that the real estate professional identified above may call/text you about your search, which may involve use of automated means and pre-recorded/artificial voices. You don't need to consent as a condition of buying any property, goods, or services. Message/data rates may apply. You also agree to our Terms of Use. Zillow does not endorse any real estate professionals. We may share information about your recent and future site activity with your agent to help them understand what you're looking for in a home.
Price history
| Date | Event | Price |
|---|---|---|
| 7/17/2026 | Listed for sale | C$249,900C$309/sqft |
Source: ITSO #40848851 Report a problem | ||
Public tax history
Tax history is unavailable.
Climate risks
Neighborhood: Queenston
Nearby schools
GreatSchools rating
- 4/10Maple Avenue SchoolGrades: PK-6Distance: 9.7 mi
- 3/10Gaskill Preparatory SchoolGrades: 7-8Distance: 11.5 mi
- 3/10Niagara Falls High SchoolGrades: 9-12Distance: 12 mi
- C$--3 bd1 ba800 sqft43 Page St, Saint Catharines, ON L2R4A6Off Market

- C$--1 bd1 ba-- sqft19 Page St #8, Saint Catharines, ON L2R4A4Off Market
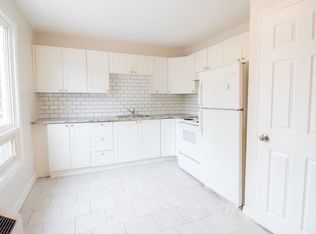
- C$1,2951 bd1 ba-- sqft19 Page St #9, Saint Catharines, ON L2R4A4For Rent
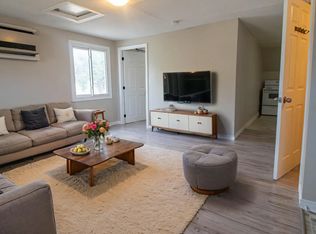
- C$--2 bd1 ba-- sqft19 Page St #2, Saint Catharines, ON L2R4A4Off Market

- C$--1 bd1 ba-- sqft17 Page St #1, Saint Catharines, ON L2R4A4Off Market
- C$--1 bd1 ba-- sqft17 Page St #2, Saint Catharines, ON L2R4A4Off Market
- C$1,2951 bd1 ba-- sqft17 Page St #3, Saint Catharines, ON L2R4A4For Rent
- C$--1 bd1 ba-- sqft17 Page St #4, Saint Catharines, ON L2R4A4Off Market
Similar homes
- $229,5003 bd1 ba1k sqft5858 N Kline Rd, Lewiston, NY 14092For Sale

 MLS ID #B1699380, Elizabeth A Wilbert, Listing by: Howard Hanna WNY Inc.. NYSAMLSs
 - C$249,9992 bd1 ba962 sqft17 Old Pine Trl #156, Saint Catharines, ON L2M 6P9For Sale
 MLS ID #40846911, Michael St. Jean, Salesperson, Michael St. Jean Realty Inc.. ITSO
 - $250,0003 bd1 ba960 sqft2466 Balmer Rd, Ransomville, NY 14131For Sale
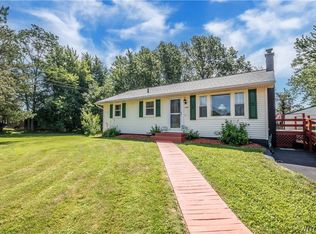 MLS ID #B1698623, Sammie-Jo McCoy, Listing by: Howard Hanna WNY Inc.. NYSAMLSs
 - C$349,9002 bd2 ba805 sqft8 Tasker St, Saint Catharines, ON L2R 3Z8For Sale
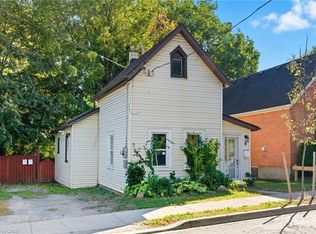 MLS ID #40818739, Mike Heddle, Broker, Royal LePage State Realty Inc.. ITSO
 - C$259,9002 bd1 ba894 sqft264 Oakdale Ave #102, Saint Catharines, ON L2P 2K4For SaleMLS ID #40809060, Rob Golfi, Salesperson, RE/MAX Escarpment Golfi Realty Inc.. ITSO
- C$367,9002 bd1 ba570 sqft179 Vine St S, Saint Catharines, ON L2R 3Y7For SaleMLS ID #40817120, Nora Kechout, Broker, Right at Home Realty. ITSO
- C$260,0001 bd1 ba590 sqft456 Carlton St #37, Saint Catharines, ON L2M 4X1For SaleMLS ID #40838323, Sabrina Donnelly, Salesperson, Keller Williams Complete Realty. ITSO
- C$274,9002 bd1 ba918 sqftCentennial Tower, Saint Catharines, ON L2T 3G8For SaleMLS ID #40840644, Kayla Smith, Salesperson, RE/MAX Escarpment Realty Inc.. ITSO
- $234,9003 bd1 ba1.1k sqft3542 Warner Dr, Grand Island, NY 14072For SaleMLS ID #B1698179, Alicia F Kujawa, Listing by: HUNT Real Estate Corporation. NYSAMLSs
- C$340,0002 bd1 ba785 sqft56 Welland Ave, Saint Catharines, ON L2R 2M5For SaleMLS ID #40835369, Rob Golfi, Salesperson, RE/MAX Escarpment Golfi Realty Inc.. ITSO
- $299,9002 bd2 ba1.1k sqft2479 Parker Rd, Ransomville, NY 14131For SaleMLS ID #B1698995, Frederick P Blue III, Listing by: Great Lakes Real Estate Inc.. NYSAMLSs
- C$330,0002 bd1 ba1.1k sqft89 Lincoln Ave, Saint Catharines, ON L2P 2E1For SaleMLS ID #40829387, Paul Makarenko, Salesperson, RE/MAX Escarpment Realty Inc.. ITSO
- C$324,9002 bd2 ba1.1k sqft7 Gale Cres #B3, Saint Catharines, ON L2R 7M8For SaleMLS ID #40843642, Rob Golfi, Salesperson, RE/MAX Escarpment Golfi Realty Inc.. ITSO
- $219,9003 bd1 ba990 sqft995 Saunders Settlement Rd, Niagara Falls, NY 14305For SaleHUNT ERA Real Estate
- $219,9003 bd1 ba990 sqft995 Saunders Sett Rd, Lewiston, NY 14092For SaleMLS ID #B1694174, Nicole Aldinger, Listing by: HUNT Real Estate Corporation. NYSAMLSs
- $214,9003 bd1 ba900 sqft4784 Chester Ave, Niagara Falls, NY 14305For SaleMLS ID #B1682799, Shannon Hopkins, Listing by: HUNT Real Estate Corporation. NYSAMLSs
- $229,9003 bd1 ba944 sqft411 78th St, Niagara Falls, NY 14304For SaleMLS ID #B1690853, Louis S Rizzo, Listing by: Howard Hanna WNY Inc.. NYSAMLSs
- $--3 bd2 ba1.2k sqft8509 Munson Ave, Niagara Falls, NY 14304AuctionServiceLink Auction
- C$289,9002 bd1 ba1k sqft215 Glenridge Ave #1201, Saint Catharines, ON L2T 3J7For SaleMLS ID #40838794, Lynn Fee, Salesperson, RE/MAX Escarpment Realty Inc.. ITSO
- $145,0003 bd1 ba1.1k sqft1637 Falls St, Niagara Falls, NY 14303For SaleMLS ID #B1698167, Mohammad Anisuzzaman, Listing by: HUNT Real Estate Corporation. NYSAMLSs
