Welcome home to Geneva on the Park Condominiums! This spacious penthouse corner unit offers unobstructed lake views and an abundance of natural light throughout. Featuring two generously sized bedrooms and one bathroom, the suite has been freshly painted and updated with new flooring and modern light fixtures. Bright, airy, and thoughtfully laid out, the home offers a walk-in closet, plenty of storage, and an open, inviting feel that’s hard to find. Enjoy the added privacy of a corner unit along with beautiful views and an abundance of natural light. The building offers secure entry, elevators, on-site laundry, bike storage, and a private inground pool surrounded by mature greenery, perfect for enjoying the warmer months. One outdoor parking space is included, with convenient access from Geneva Street. Condo fees include building maintenance, common areas, water, and heat. Hydro is paid separately by the owner. Sought-after North End location, close to shopping, QEW access, and major bus routes, this is a fantastic opportunity to enjoy comfortable affordable penthouse living.
For sale
C$300,000
359 Geneva St #1004, Saint Catharines, ON L2N 2G5
2beds
920sqft
Condo/Apt Unit, Residential, Condominium
Built in ----
-- sqft lot
$-- Zestimate®
C$326/sqft
C$606/mo HOA
What's special
Large penthouse corner unitWide lake viewsFreshly paintedUpdated with new flooringModern light fixturesWalk-in closetTons of storage
- 227 days
- 33
- 2
Zillow last checked:
Listing updated:
Listed by:
Victoria Fiore, Salesperson,
RE/MAX Escarpment Realty Inc.
Source: ITSO,MLS®#: 40800871Originating MLS®#: Cornerstone Association of REALTORS®
Facts & features
Interior
Bedrooms & bathrooms
- Bedrooms: 2
- Bathrooms: 1
- Full bathrooms: 1
- Main level bathrooms: 1
- Main level bedrooms: 2
Other
- Level: Main
Bedroom
- Level: Main
Bathroom
- Features: 4-Piece
- Level: Main
Dining room
- Level: Main
Foyer
- Level: Main
Kitchen
- Level: Main
Living room
- Level: Main
Other
- Description: Hallway
- Level: Main
Heating
- Radiant, Water
Cooling
- Wall Unit(s)
Appliances
- Included: Refrigerator, Stove
- Laundry: Coin Operated, In Building, Laundry Room, Main Level
Features
- Elevator, Separate Hydro Meters
- Has fireplace: No
Interior area
- Total structure area: 920
- Total interior livable area: 920 sqft
- Finished area above ground: 920
Video & virtual tour
Property
Parking
- Total spaces: 1
- Parking features: Unassigned, Guest
- Uncovered spaces: 1
Features
- Stories: 1
- Patio & porch: Open
- Exterior features: Balcony
- Has private pool: Yes
- Pool features: In Ground
- Frontage type: West
Lot
- Features: Urban, Ample Parking, Major Highway, Public Transit, School Bus Route, Shopping Nearby
Details
- Parcel number: 468050104
- Zoning: R4
- Other equipment: Intercom
Construction
Type & style
- Home type: Condo
- Property subtype: Condo/Apt Unit, Residential, Condominium
- Attached to another structure: Yes
Materials
- Concrete
- Roof: Flat
Condition
- 51-99 Years
- New construction: No
Utilities & green energy
- Sewer: Sewer (Municipal)
- Water: Municipal
Community & HOA
HOA
- Has HOA: Yes
- Amenities included: Elevator(s), Pool, Parking
- Services included: Insurance, Common Elements, Heat, Parking, Property Management Fees, Water
- HOA fee: C$606 monthly
Location
- Region: Saint Catharines
Financial & listing details
- Price per square foot: C$326/sqft
- Annual tax amount: C$2,147
- Date on market: 1/26/2026
- Inclusions: Refrigerator, Stove, All Elf's
Price history
| Date | Event | Price |
|---|---|---|
| 8/22/2026 | Price change | C$300,000-5%C$326/sqft |
Source: ITSO #40800871 Report a problem | ||
| 4/9/2026 | Price change | C$315,900-2.8%C$343/sqft |
Source: ITSO #40800871 Report a problem | ||
| 1/26/2026 | Listed for sale | C$325,000C$353/sqft |
Source: ITSO #40800871 Report a problem | ||
Public tax history
Tax history is unavailable.
Climate risks
Neighborhood: The North End
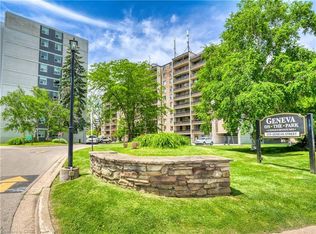
- C$255,0002 bd1 ba832 sqft359 Geneva St S #407, Saint Catharines, ON L2N2G5For Sale
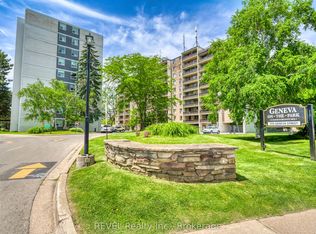
- C$359,0003 bd2 ba-- sqft359 Geneva St #801, Saint Catharines, ON L2N2G5For Sale
- C$225,0001 bd1 ba-- sqft359 Geneva St #1002, Saint Catharines, ON L2N2G5For Sale

- C$379,9003 bd2 ba-- sqft359 Geneva St #701, Saint Catharines, ON L2N2G5For Sale

Similar homes
- C$255,0002 bd1 ba832 sqft359 Geneva St S #407, Saint Catharines, ON L2N 2G5For SaleMLS ID #40858616, Abdellah Majd, Salesperson, Revel Realty Inc.. ITSO
- C$299,0002 bd2 ba1.1k sqft7 Gale Cres #B3, Saint Catharines, ON L2R 7M8For Sale
 MLS ID #40851626, Rob Golfi, Salesperson, RE/MAX Escarpment Golfi Realty Inc.. ITSO
 - C$305,9002 bd1 ba1.1k sqft89 Lincoln Ave, Saint Catharines, ON L2P 2E1For Sale
 MLS ID #40829387, Paul Makarenko, Salesperson, RE/MAX Escarpment Realty Inc.. ITSO
 - C$255,0001 bd1 ba590 sqft456 Carlton St #37, Saint Catharines, ON L2M 4X1For Sale
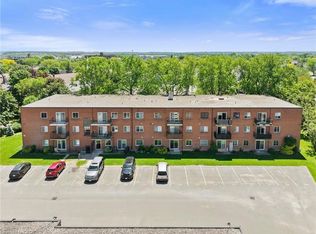 MLS ID #40838323, Sabrina Donnelly, Salesperson, Keller Williams Complete Realty. ITSO
