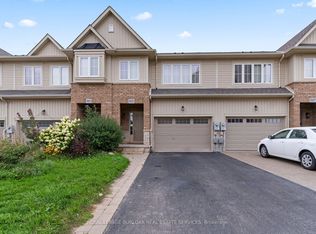
Beautifully maintained, end-unit, freehold townhome in the heart of Lincoln. This bright 3-storey home offers 3 bedrooms, 2.5 bathrooms and a functional layout ideal for modern living. The main level features a welcoming foyer and private den with double doors, perfect for a home office. Upstairs, enjoy an open-concept living and dining area with fresh paint, stainless steel appliances and a private balcony, creating the perfect spot to enjoy your morning coffee. The upper level offers three spacious bedrooms, including a primary room with a 3-piece ensuite, along with the convenience of upper-level laundry. Additional highlights include a single-car garage plus one driveway parking space, plenty of natural light thanks to the end-unit location, and low-maintenance freehold living. Located close to Niagara’s renowned wineries, schools, parks, shopping, and quick highway access, this home offers both modern lifestyle and convenience.
For sale
C$549,900
5000 Desantis Dr, Lincoln, ON L3J 1W3
3beds
1,329sqft
Row/Townhouse, Residential
Built in 2017
1,386 Square Feet Lot
$-- Zestimate®
C$414/sqft
C$-- HOA
What's special
Welcoming foyerFresh paintStainless steel appliancesPrivate balconyThree spacious bedroomsUpper-level laundry
- 1 day
- 17
- 0
Zillow last checked:
Listing updated:
Listed by:
Jake Nicolle, Salesperson,
REAL BROKER ONTARIO LTD BROKERAGE 1800R
Source: ITSO,MLS®#: 40858637Originating MLS®#: Cornerstone Association of REALTORS®
Facts & features
Interior
Bedrooms & bathrooms
- Bedrooms: 3
- Bathrooms: 3
- Full bathrooms: 2
- 1/2 bathrooms: 1
Other
- Level: Third
Bedroom
- Level: Third
Bedroom
- Level: Third
Bathroom
- Features: 2-Piece
- Level: Second
Bathroom
- Features: 3-Piece
- Level: Third
Bathroom
- Features: 4-Piece
- Level: Third
Den
- Level: Main
Dining room
- Level: Second
Foyer
- Level: Main
Kitchen
- Level: Second
Laundry
- Level: Second
Living room
- Level: Second
Utility room
- Level: Main
Heating
- Forced Air, Natural Gas
Cooling
- Central Air
Appliances
- Included: Dishwasher, Dryer, Refrigerator, Stove, Washer
- Laundry: Upper Level
Features
- Other
- Windows: Window Coverings
- Basement: None
- Has fireplace: No
Interior area
- Total structure area: 1,329
- Total interior livable area: 1,329 sqft
- Finished area above ground: 1,329
Video & virtual tour
Property
Parking
- Total spaces: 2
- Parking features: Attached Garage, Mutual/Shared, Front Yard Parking
- Attached garage spaces: 1
- Uncovered spaces: 1
Features
- Stories: 3
- Frontage type: West
- Frontage length: 19.45
Lot
- Size: 1,386 Square Feet
- Dimensions: 19.45 x
- Features: Urban, Hospital, Library, Park, Public Transit, Schools
Details
- Parcel number: 461001006
- Zoning: RM3-2
Construction
Type & style
- Home type: Townhouse
- Architectural style: Townhouse
- Property subtype: Row/Townhouse, Residential
- Attached to another structure: Yes
Materials
- Brick
- Foundation: Poured Concrete
- Roof: Asphalt Shing
Condition
- 6-15 Years
- New construction: No
- Year built: 2017
Utilities & green energy
- Sewer: Sewer (Municipal)
- Water: Municipal
Community & HOA
Location
- Region: Lincoln
Financial & listing details
- Price per square foot: C$414/sqft
- Annual tax amount: C$4,315
- Date on market: 9/8/2026
- Inclusions: Dishwasher, Dryer, Refrigerator, Stove, Washer, Window Coverings
Price history
| Date | Event | Price |
|---|---|---|
| 9/8/2026 | Listed for sale | C$549,900C$414/sqft |
Source:  TRREB #X13752814 Report a problem TRREB #X13752814 Report a problem | ||
Public tax history
Tax history is unavailable.
Climate risks
Neighborhood: Beamsville


Similar homes
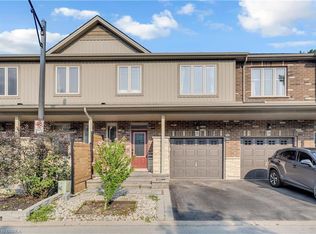
- C$639,9003 bd3 ba1.6k sqft380 Lake St #21, Grimsby, ON L3M 0E8For Sale
 MLS ID #40860895, Jamie Allicock, Salesperson, Re/Max Escarpment Realty Inc.. ITSO
 - C$649,9993 bd4 ba1.4k sqft4465 Comfort Cres, Lincoln, ON L3J 1M3For Sale
 MLS ID #40844387, Marjorie Senique, Salesperson, Keller Williams Complete Realty. ITSO
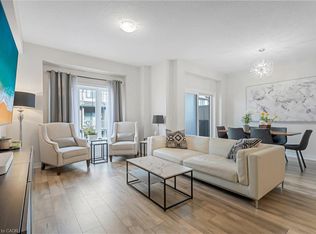
 - C$549,9002 bd2 ba1.3k sqft27 Rachel Dr #41, Hamilton, ON L8E 0K6For Sale
 MLS ID #40861091, Nancy Mackay, Salesperson, eXp Realty. ITSO
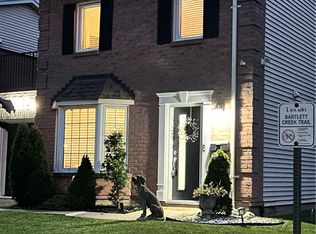
 - C$619,9003 bd2 ba1.3k sqft4350 Henry Ave, Lincoln, ON L3J 0P4For Sale
 MLS ID #40827459, Charlie Dinardo, Salesperson, One Percent Realty Ltd.. ITSO
