Most prestigious townhome in the heart Grimsby nestled along the Escarpment, offering a rare combination of natural beauty, privacy, and convenience with picturesque forest views and abundant wildlife just beyond your door. Offering almost 2,000 sq. ft. of beautifully maintained living space, this three-bedroom residence features hardwood flooring, impressive 10' ceilings on the main floor, and expansive windows that capture the surrounding scenery and fill the home with natural light. The inviting living room is enhanced by a natural gas fireplace, creating a warm and comfortable space for everyday living and entertaining. The stylish eat-in kitchen is appointed with granite countertops, stainless steel appliances including an induction stove, generous cabinetry, and plenty of storage. Upstairs, the spacious primary bedroom offers a warm and inviting retreat with its own natural gas fireplace, ample closet space, and ensuite privilege to a beautifully appointed bath featuring a Jacuzzi tub and separate walk-in shower. The additional Large Second bedroom also offers plenty of closet space and Vaulted Ceiling. The versatile lower level provides additional living space and features a private bedroom complete with its own three-piece ensuite. Outdoors, a private patio and beautifully landscaped backyard create a peaceful setting with direct access to the Escarpment and its natural surroundings. Set within an exceptionally well-maintained complex with low condo fees, this is a community where pride of ownership is evident throughout and residents truly care about their neighbours and surroundings. An oversized single-car garage, private driveway, and ample visitor parking complete the property, all conveniently located just minutes from the QEW, shopping, dining, charming Downtown Grimsby, and the Grimsby GO Station.
For sale
C$749,900
177 Main St W #8, Grimsby, ON L3M 1S1
3beds
1,955sqft
Row/Townhouse, Residential, Condominium
Built in ----
-- sqft lot
$-- Zestimate®
C$384/sqft
C$497/mo HOA
What's special
Picturesque forest viewsHardwood flooringNatural gas fireplaceStylish eat-in kitchenGranite countertopsSpacious primary bedroomWarm and inviting retreat
- 2 days
- 9
- 4
Zillow last checked:
Listing updated:
Listed by:
Joshua Bass-Meldrum U.E., Salesperson,
RE/MAX Garden City Realty Inc.
Source: ITSO,MLS®#: 40860991Originating MLS®#: Cornerstone Association of REALTORS®
Facts & features
Interior
Bedrooms & bathrooms
- Bedrooms: 3
- Bathrooms: 3
- Full bathrooms: 2
- 1/2 bathrooms: 1
- Main level bathrooms: 1
Bedroom
- Features: Ensuite
- Level: Lower
Other
- Features: Ensuite Privilege, Fireplace
- Level: Second
Bedroom
- Features: Vaulted Ceiling(s)
- Level: Second
Bathroom
- Features: 3-Piece
- Level: Lower
Bathroom
- Features: 2-Piece
- Level: Main
Bathroom
- Features: 4-Piece, Ensuite Privilege, Jetted Bathtub
- Level: Second
Dining room
- Level: Main
Foyer
- Level: Lower
Kitchen
- Level: Main
Laundry
- Level: Lower
Living room
- Features: Fireplace
- Level: Main
Heating
- Forced Air
Cooling
- Central Air
Appliances
- Included: Built-in Microwave, Dishwasher, Refrigerator, Stove
Features
- Auto Garage Door Remote(s)
- Basement: Full,Finished
- Number of fireplaces: 2
- Fireplace features: Gas
Interior area
- Total structure area: 1,955
- Total interior livable area: 1,955 sqft
- Finished area above ground: 1,955
Property
Parking
- Total spaces: 2
- Parking features: Attached Garage, Garage Door Opener, Private Drive Single Wide
- Attached garage spaces: 1
- Uncovered spaces: 1
Features
- Stories: 3
- Patio & porch: Terrace
- Frontage type: South
- Frontage length: 0.00
Lot
- Features: Rural, Beach, City Lot, Hospital, Marina, Quiet Area
Details
- Parcel number: 467440008
- Zoning: RM1
Construction
Type & style
- Home type: Townhouse
- Architectural style: Townhouse
- Property subtype: Row/Townhouse, Residential, Condominium
- Attached to another structure: Yes
Materials
- Vinyl Siding
- Roof: Asphalt Shing
Condition
- 31-50 Years
- New construction: No
Utilities & green energy
- Sewer: Sewer (Municipal)
- Water: Municipal
Community & HOA
HOA
- Has HOA: Yes
- Amenities included: BBQs Permitted, Parking
- Services included: Doors, Maintenance Grounds, Parking, Roof, Snow Removal, Windows
- HOA fee: C$497 monthly
Location
- Region: Grimsby
Financial & listing details
- Price per square foot: C$384/sqft
- Annual tax amount: C$4,400
- Date on market: 9/7/2026
- Inclusions: Built-in Microwave, Dishwasher, Garage Door Opener, Refrigerator, Stove, California Shutters, Window Coverings, Every Light Fixture, Miele Washer And Dryer
- Exclusions: None
Price history
| Date | Event | Price |
|---|---|---|
| 9/7/2026 | Listed for sale | C$749,900C$384/sqft |
Source: ITSO #40860991 Report a problem | ||
Public tax history
Tax history is unavailable.
Climate risks
Neighborhood: L3M
Nearby schools
GreatSchools rating
No schools nearby
We couldn't find any schools near this home.
Similar homes
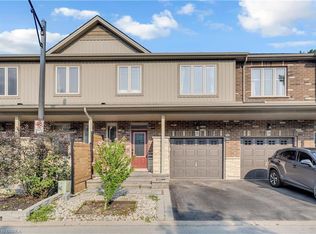
- C$639,9003 bd3 ba1.6k sqft380 Lake St #21, Grimsby, ON L3M 0E8For Sale
 MLS ID #40860895, Jamie Allicock, Salesperson, Re/Max Escarpment Realty Inc.. ITSO
 - C$699,9002 bd3 ba1.6k sqft83 Morrison Cres, Grimsby, ON L3M 5K5For Sale
 MLS ID #40857839, Laura Carbell-Gillis, Salesperson, Royal LePage State Realty Inc.. ITSO
 - C$659,0003 bd3 ba1.5k sqft11 Elderberry Ave, Grimsby, ON L3M 5M9For Sale
 MLS ID #40857778, Jessie Macdonald, Broker, Revel Realty Inc.. ITSO
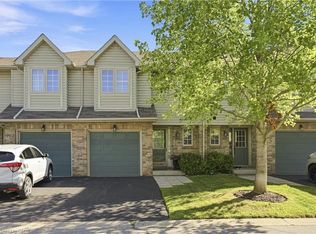
 - C$774,9003 bd3 ba1.2k sqft3333 New St #103, Burlington, ON L7N 1N1For Sale
 MLS ID #40861605, Rob Golfi, Salesperson, RE/MAX Escarpment Golfi Realty Inc.. ITSO
