At 82 years young, this charming home is a true testament to the craftsmanship and quality of the esteemed Shafer brothers. Known for building high-quality homes with thoughtful layouts, and premium materials, the Shafer brothers left a lasting legacy in Grimsby, and 4 St Andrews is no exception. This beautiful home feels as solid as the day it was built, boasting gleaming wood flooring, original wood doors, and a solid wood staircase. Its charming center-hall layout features large principal rooms, each filled with character and thoughtful details. The living room is an incredible 23 x 12 feet, and features a gas fireplace, and a walkout to the sunroom. The dining room sits across the hall, and features a beautiful swing door into the kitchen. Both the dining room and living room face west, and receive afternoon sun. The kitchen features an extension from the 80s, which gave it a charming bow window and enough space to comfortably fit the whole family for dinner. You know what they say… family eats in the kitchen! Upstairs features 3 spacious bedrooms, & a primary suite packing a super cute surprise: A balcony! All three rooms offer ample closet space. These homes are known for their layouts which prioritized usable space and ample storage. The washroom features a large tub, linen closet, & window overlooking the backyard. The basement is finished with a recreation room and a 2-piece washroom. Nestled at the base of the escarpment and just minutes from downtown Grimsby, this home is located in one of the area's most coveted neighborhoods, where many homes sell for over $1 million. The charm of this street lies in its rich history and unbeatable walkability to key amenities. Sobeys, Canadian Tire, and Shoppers Drug Mart are all just a short stroll away, while the vibrant downtown core is only a 10-minute walk. There, you'll discover one of Ontario’s most enchanting main streets, filled with locally-owned shops, inviting cafes, and unique restaurants.
Sold for $795,000
Street View
C$795,000
4 Saint Andrews Ave, Grimsby, ON L3M 3R8
3beds
1,632sqft
Single Family Residence, Residential
Built in ----
6,337 Square Feet Lot
$-- Zestimate®
C$487/sqft
C$2,751 Estimated rent
Home value
Not available
Estimated sales range
Not available
Not available
Owner options
List your home for rent
C$2,751/mo
Rent Zestimate®
Find your next renter with Zillow Rental Manager. Plus, with online applications, you can quickly screen prospective tenants – for free.
C$2,751/mo
Rent Zestimate®
Refinance and save
C$3,361/mo
Est. payment
Refinancing to a lower rate could help reduce your monthly payments and save thousands over the life of the loan.
C$3,361/mo
Est. payment
Explore your selling options
Work with a Zillow partner agent
Leverage their expertise and Zillow's premium Showcase listings to get your home seen by more buyers.
Get startedList with your own agent
Get your home in front of millions of buyers by listing it on Zillow.
Learn how to do itSell it yourself
Take full control of how buyers see your home on Zillow by listing For Sale by Owner (FSBO).
List your homeWhat's special
Gleaming wood flooringOriginal wood doorsSolid wood staircaseLarge principal roomsCharacter and thoughtful detailsGas fireplaceCharming bow window
Zillow last checked:
Listing updated:
Listed by:
Christo Lourantos, Salesperson,
Sotheby's International Realty Canada, Brokerage,
Janette Lourantos,
Sotheby's International Realty Canada, Brokerage
Source: ITSO,MLS®#: 40647008Originating MLS®#: Oakville, Milton and District Real Estate Board
Facts & features
Interior
Bedrooms & bathrooms
- Bedrooms: 3
- Bathrooms: 2
- Full bathrooms: 1
- 1/2 bathrooms: 1
Kitchen
- Level: Main
Heating
- Fireplace-Gas, Forced Air, Natural Gas
Cooling
- Central Air
Appliances
- Included: Water Heater, Dishwasher, Dryer, Refrigerator, Stove, Washer
Features
- Ceiling Fan(s)
- Windows: Window Coverings
- Basement: Full,Finished
- Number of fireplaces: 1
- Fireplace features: Gas
Interior area
- Total structure area: 1,957
- Total interior livable area: 1,632 sqft
- Finished area above ground: 1,632
- Finished area below ground: 325
Property
Parking
- Total spaces: 5
- Parking features: Detached Garage, Private Drive Single Wide
- Garage spaces: 1
- Uncovered spaces: 4
Features
- Has view: Yes
- Frontage type: East
- Frontage length: 48.75
Lot
- Size: 6,337 Square Feet
- Dimensions: 130 x 48.75
- Features: Urban, Greenbelt, Landscaped, Park, Place of Worship, Public Transit, Rail Access, Rec./Community Centre, Schools, View from Escarpment
Details
- Parcel number: 460210213
- Zoning: R2
Construction
Type & style
- Home type: SingleFamily
- Architectural style: Two Story
- Property subtype: Single Family Residence, Residential
Materials
- Aluminum Siding
- Foundation: Concrete Block
- Roof: Asphalt Shing
Condition
- 51-99 Years
- New construction: No
Utilities & green energy
- Sewer: Sewer (Municipal)
- Water: Municipal-Metered
Community & HOA
Location
- Region: Grimsby
Financial & listing details
- Price per square foot: C$487/sqft
- Annual tax amount: C$4,573
- Date on market: 7/8/2025
- Inclusions: Dishwasher, Dryer, Refrigerator, Stove, Washer, Window Coverings
Price history
| Date | Event | Price |
|---|---|---|
| 1/31/2025 | Sold | C$795,000C$487/sqft |
Source: ITSO #40647008 Report a problem | ||
Public tax history
Tax history is unavailable.
Neighborhood: L3M
Nearby homes
- C$---- bd-- ba-- sqft129 Main St W, Grimsby, ON L3M1S1Off Market
- C$---- bd-- ba-- sqft1 Nelles Blvd, Grimsby, ON L3M3P9Off Market
- C$---- bd-- ba-- sqft2 Kidd Ave, Grimsby, ON L3M3S3Off Market
- C$598,5003 bd3 ba1.1k sqft119 Main St W, Grimsby, ON L3M1R5Sold
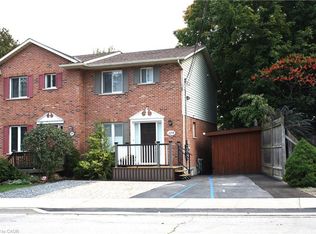
- C$---- bd-- ba-- sqft177 Main St W #8, Grimsby, ON L3M1S1Off Market
- C$---- bd-- ba-- sqft176 Main St W, Grimsby, ON L3M1S3Off Market
- C$849,9003 bd2 ba1.5k sqft111 Main St W, Grimsby, ON L3M1R5For Sale
- C$1,688,0004 bd4 ba3.6k sqft123 Main St W, Grimsby, ON L3M1R9For Sale
Nearby schools
GreatSchools rating
No schools nearby
We couldn't find any schools near this home.
- Ontario
- Niagara Regional Municipality
- Grimsby
- L3M 3R8
- 4 Saint Andrews Ave
Nearby cities
Nearby neighborhoods
Nearby zip codes
Other Grimsby Topics
