In Town, walk to everything!! Looking to Invest? Have the need for 2 separate spaces for family OR friends. Great Privacy between both units. Get your start in the market or make it your own, so many possibilities. Main level features functional kitchen open to dining and living room both with hardwood floors. Sliding doors to upper deck with view of park and a convenient 2 piece powder room complete this living space. Upstairs is a large master bedroom with 2 closets. The second bedroom was originally 1 large bedroom and the wall between the bedroom and den can be removed. There is also a large 4 piece bathroom and laundry neatly tucked away on this level. Downstairs is a self contained 1 bedroom unit with hardwood flooring in living room and bedroom, galley kitchen with laundry and a 4 piece bath. Acoustic tiles and soundproofing in stairwell between upper and lower levels is removable if one wanted to occupy the whole home. Walk out to the low maintenance yard with gated access to the park behind. Parking for 3 cars. Across from Grimsby Museum, backing onto Coronation Park and Grimsby Lions Community Pool. Walk to everything, escarpment trails, shopping, restaurants, churches, schools. 5-minute drive to lakefront, marina, community center with arena and hospital. Easy QEW access. 24 Hrs Notice for Showings. Upper Level Tennant Occupied. NOTE: Virtual Tour exterior images are older and updated images of exterior are shown in the photo's to the listing, Tour 1 is upper level and Tour 2 is lower level.
Sold for $598,500
C$598,500
119 Main St W, Grimsby, ON L3M 1R5
3beds
1,121sqft
Single Family Residence, Residential
Built in 1993
3,005 Square Feet Lot
$-- Zestimate®
C$534/sqft
C$2,849 Estimated rent
Home value
Not available
Estimated sales range
Not available
Not available
Owner options
List your home for rent
C$2,849/mo
Rent Zestimate®
Find your next renter with Zillow Rental Manager. Plus, with online applications, you can quickly screen prospective tenants – for free.
C$2,849/mo
Rent Zestimate®
Refinance and save
C$2,530/mo
Est. payment
Refinancing to a lower rate could help reduce your monthly payments and save thousands over the life of the loan.
C$2,530/mo
Est. payment
Explore your selling options
Work with a Zillow partner agent
Leverage their expertise and Zillow's premium Showcase listings to get your home seen by more buyers.
Get startedList with your own agent
Get your home in front of millions of buyers by listing it on Zillow.
Learn how to do itSell it yourself
Take full control of how buyers see your home on Zillow by listing For Sale by Owner (FSBO).
List your homeWhat's special
Hardwood floorsLarge master bedroomGalley kitchen with laundryLow maintenance yardBacking onto coronation park
Zillow last checked:
Listing updated:
Listed by:
Dave Van Leeuwen, Salesperson,
RE/MAX Garden City Realty Inc.,
Wilma Van Leeuwen, Salesperson,
RE/MAX Garden City Realty Inc.
Source: ITSO,MLS®#: 40775719Originating MLS®#: Cornerstone Association of REALTORS®
Facts & features
Interior
Bedrooms & bathrooms
- Bedrooms: 3
- Bathrooms: 3
- Full bathrooms: 2
- 1/2 bathrooms: 1
- Main level bathrooms: 1
Bedroom
- Level: Second
Other
- Level: Second
Bedroom
- Features: Hardwood Floor
- Level: Basement
Bathroom
- Features: 2-Piece
- Level: Main
Bathroom
- Features: 4-Piece
- Level: Second
Bathroom
- Features: 4-Piece
- Level: Basement
Den
- Features: Wall-to-Wall Closet
- Level: Second
Dining room
- Features: Hardwood Floor
- Level: Main
- Area: 105.33
- Dimensions: 13ft. 2in. x 8ft. 9in.
Foyer
- Level: Main
- Area: 166.37
- Dimensions: 15ft. 7in. x 11ft. 4in.
Kitchen
- Level: Main
- Area: 73.32
- Dimensions: 12ft. 6in. x 6ft. 8in.
Kitchen
- Features: Double Vanity
- Level: Basement
Living room
- Features: Hardwood Floor, Sliding Doors
- Level: Main
- Area: 42.54
- Dimensions: 7ft. 9in. x 6ft. 0in. x 0ft. 0in.
Living room
- Features: Hardwood Floor
- Level: Basement
Heating
- Forced Air, Natural Gas
Cooling
- Central Air
Appliances
- Included: Water Heater Owned, Built-in Microwave, Stove
- Laundry: In Basement, In-Suite, Upper Level
Features
- Built-In Appliances, Ceiling Fan(s), In-Law Floorplan
- Basement: Separate Entrance,Walk-Out Access,Full,Finished
- Has fireplace: No
Interior area
- Total structure area: 1,657
- Total interior livable area: 1,121 sqft
- Finished area above ground: 1,121
- Finished area below ground: 536
Property
Parking
- Total spaces: 3
- Parking features: Asphalt, Paver Block, Other, Private Drive Double Wide
- Uncovered spaces: 3
Features
- Patio & porch: Deck, Patio, Porch
- Exterior features: Private Entrance
- Waterfront features: River/Stream
- Frontage type: East
- Frontage length: 35.40
Lot
- Size: 3,005 Square Feet
- Dimensions: 35.4 x 84.9
- Features: Urban, Arts Centre, City Lot, Hospital, Library, Major Highway, Park, Place of Worship, Playground Nearby, Rec./Community Centre, School Bus Route, Schools, Shopping Nearby
Details
- Additional structures: Shed(s)
- Parcel number: 460220058
- Zoning: RM2
Construction
Type & style
- Home type: SingleFamily
- Architectural style: Two Story
- Property subtype: Single Family Residence, Residential
- Attached to another structure: Yes
Materials
- Brick, Vinyl Siding
- Foundation: Poured Concrete
- Roof: Asphalt Shing
Condition
- 31-50 Years
- New construction: No
- Year built: 1993
Utilities & green energy
- Sewer: Sewer (Municipal)
- Water: Municipal
Community & HOA
Location
- Region: Grimsby
Financial & listing details
- Price per square foot: C$534/sqft
- Annual tax amount: C$3,503
- Date on market: 10/9/2025
- Inclusions: Built-in Microwave, Stove, 2x Fridges, 2x Stackable Washer/Dryer's, Glass Cooktop And Convection Microwave/Oven In Basement, All Existing Window Treatments, All As Viewed.
Price history
| Date | Event | Price |
|---|---|---|
| 12/10/2025 | Sold | C$598,500C$534/sqft |
Source: ITSO #40775719 Report a problem | ||
Public tax history
Tax history is unavailable.
Neighborhood: L3M
Nearby homes
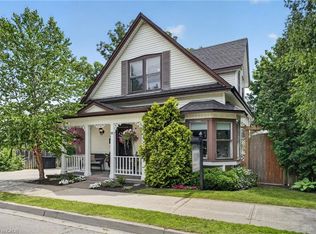
- C$849,9003 bd2 ba1.5k sqft111 Main St W, Grimsby, ON L3M1R5For Sale
- C$1,688,0004 bd4 ba3.6k sqft123 Main St W, Grimsby, ON L3M1R9For Sale

- C$--5 bd2 ba1.7k sqft104 Gibson St, Grimsby, ON L3M1G9Off Market
- C$---- bd-- ba-- sqft129 Main St W, Grimsby, ON L3M1S1Off Market
- C$--1 bd1 ba1.5k sqft15 Elm St #2, Grimsby, ON L3M1H1Off Market
- C$---- bd-- ba-- sqft1 Nelles Blvd, Grimsby, ON L3M3P9Off Market
- C$---- bd-- ba-- sqft115 Gibson St, Grimsby, ON L3M1G8Off Market
- C$795,0003 bd2 ba1.6k sqft4 Saint Andrews Ave, Grimsby, ON L3M3R8Sold
Nearby schools
GreatSchools rating
No schools nearby
We couldn't find any schools near this home.
Schools provided by the listing agent
- High: Wnss/ Blessed Trinity
Source: ITSO. This data may not be complete. We recommend contacting the local school district to confirm school assignments for this home.
- Ontario
- Niagara Regional Municipality
- Grimsby
- L3M 1R5
- 119 Main St W
