Welcome to Dolmage House: a municipally designated heritage landmark at Grimsby's famed "Dolmage Corner." Built in 1876 by Robert Dolmage, one of the founders of Grimsby village, this red brick Italianate home carries nearly 150 years of Main Street history including a direct connection to the legendary Village Inn. Fully renovated for modern family living with approximately 3,644 sq ft, 4 bedrooms and 4 bathrooms. Enjoy a designer kitchen, reclaimed elm flooring, two enclosed yards, a rooftop terrace with escarpment views, a saltwater hot tub and 7 parking spaces. Walkable to downtown shops, schools, the public pool and the library, with the Bruce Trail at your doorstep and easy QEW access. A rare opportunity to own a piece of Grimsby's story with B&B and live/work potential, subject to Town verification. Reach out for more info or to book a private showing.
For sale
C$1,688,000
123 Main St W, Grimsby, ON L3M 1R9
4beds
3,644sqft
Single Family Residence, Residential
Built in 1876
4,186 Square Feet Lot
$-- Zestimate®
C$463/sqft
C$-- HOA
What's special
Red brick italianate homeDesigner kitchenReclaimed elm flooringTwo enclosed yardsSaltwater hot tub
- 111 days
- 36
- 1
Zillow last checked:
Listing updated:
Listed by:
Jackie Noble, Salesperson,
Royal LePage Burloak Real Estate Services
Source: ITSO,MLS®#: 40823413Originating MLS®#: Cornerstone Association of REALTORS®
Facts & features
Interior
Bedrooms & bathrooms
- Bedrooms: 4
- Bathrooms: 4
- Full bathrooms: 3
- 1/2 bathrooms: 1
- Main level bathrooms: 1
Other
- Level: Second
Bedroom
- Level: Second
Bedroom
- Level: Second
Bedroom
- Level: Third
Bathroom
- Features: 2-Piece
- Level: Main
Bathroom
- Features: 3-Piece
- Level: Second
Bathroom
- Features: 4-Piece
- Level: Second
Bathroom
- Features: 3-Piece
- Level: Third
Den
- Level: Third
Dining room
- Level: Main
Foyer
- Level: Main
Kitchen
- Level: Main
Laundry
- Level: Main
Living room
- Level: Main
Other
- Level: Basement
Heating
- Fireplace(s), Forced Air, Natural Gas
Cooling
- Central Air, Wall Unit(s)
Appliances
- Included: Instant Hot Water, Water Heater Owned, Dishwasher, Dryer, Gas Stove, Refrigerator, Washer
- Laundry: Laundry Room, Main Level
Features
- High Speed Internet
- Windows: Window Coverings, Skylight(s)
- Basement: Exposed Rock,Separate Entrance,Partial,Partially Finished
- Number of fireplaces: 2
- Fireplace features: Family Room, Gas, Other
Interior area
- Total structure area: 3,644
- Total interior livable area: 3,644 sqft
- Finished area above ground: 3,644
Video & virtual tour
Property
Parking
- Total spaces: 7
- Parking features: Private Drive Triple+ Wide
- Uncovered spaces: 7
Features
- Stories: 3
- Patio & porch: Deck, Patio, Porch
- Exterior features: Backs on Greenbelt, Balcony, Landscaped, Lighting, Privacy, Recreational Area
- Fencing: Full
- Has view: Yes
- View description: Forest, Ridge, Trees/Woods
- Waterfront features: River/Stream
- Frontage type: South
- Frontage length: 27.70
Lot
- Size: 4,186 Square Feet
- Dimensions: 27.7 x 151.12
- Features: Urban, Irregular Lot, Ample Parking, Arts Centre, Corner Lot, Cul-De-Sac, City Lot, Greenbelt, Library, Major Highway, Open Spaces, Park, Place of Worship, Playground Nearby, School Bus Route, Schools, Terraced, Trails, View from Escarpment, Visual Exposure
- Topography: Level
Details
- Additional structures: Gazebo, Shed(s), Storage
- Parcel number: 460410078
- Zoning: TRM
Construction
Type & style
- Home type: SingleFamily
- Architectural style: Contemporary
- Property subtype: Single Family Residence, Residential
Materials
- Brick, Other
- Foundation: Stone
- Roof: Asphalt Shing
Condition
- 100+ Years
- New construction: No
- Year built: 1876
Utilities & green energy
- Sewer: Sewer (Municipal)
- Water: Municipal
- Utilities for property: Cable Available, Cell Service, Electricity Connected, Garbage/Sanitary Collection, Natural Gas Connected, Recycling Pickup, Street Lights, Phone Available
Community & HOA
Community
- Security: Carbon Monoxide Detector(s), Smoke Detector(s)
Location
- Region: Grimsby
Financial & listing details
- Price per square foot: C$463/sqft
- Annual tax amount: C$6,095
- Date on market: 5/22/2026
- Inclusions: Dishwasher, Dryer, Gas Stove, Refrigerator, Washer, Window Coverings, All Elf, Piano, Shed, 4 Kitchen Island Chairs, All Brown Wood Muskoka Chairs, Raised Fire Pit, Bespoke Winery Rack In Cellar
- Exclusions: Bbq, Microwave, Piano Stool, Bar Fridge In Basement, Outdoor String Lights, Ring Safety Cameras, Cherry Picking Ladder, Canoe On Fence, Wooden Swing Seat, 2 White Muskoka Chairs Out Front, Hot Tub, Solo Stove And Deck Furniture
- Electric utility on property: Yes
Price history
| Date | Event | Price |
|---|---|---|
| 5/22/2026 | Listed for sale | C$1,688,000C$463/sqft |
Source:  TRREB #X13161912 Report a problem TRREB #X13161912 Report a problem | ||
Public tax history
Tax history is unavailable.
Climate risks
Neighborhood: L3M
Nearby schools
GreatSchools rating
No schools nearby
We couldn't find any schools near this home.
Similar homes
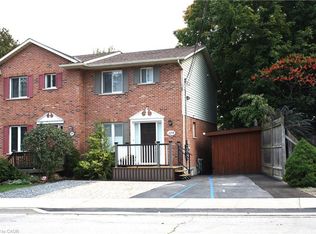
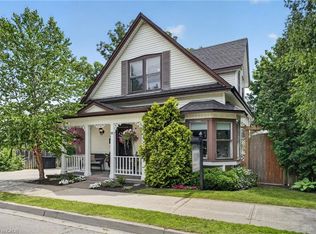
- C$1,774,9004 bd3 ba2.6k sqft26 Maple Ave #24, Grimsby, ON L3M 3B6For Sale
 MLS ID #40835990, Zoi A. Ouzas, Salesperson, RE/MAX Garden City Realty Inc.. ITSO
 - C$1,299,9004 bd3 ba2.7k sqft94 Dorchester Dr, Grimsby, ON L3M 1A8For Sale
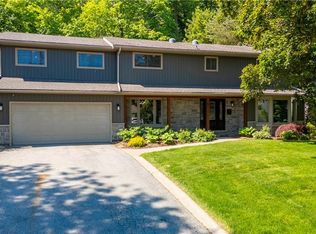 MLS ID #40861589, Robert James, Salesperson, Royal LePage NRC Realty Inc.. ITSO
 - C$1,494,9004 bd6 ba3.6k sqft237B Main St W, Grimsby, ON L3M 1S1For Sale
 MLS ID #40854195, Steve Augustine, Broker of Record, Your Home Sold Guaranteed Realty Elite. ITSO
 - C$1,999,9996 bd2 ba3.3k sqft52 & 54 Park Rd N #50, Grimsby, ON L3M 2P3For Sale
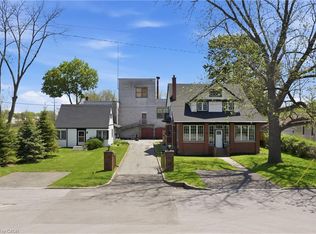 MLS ID #40831919, Rob Golfi, Salesperson, RE/MAX Escarpment Golfi Realty Inc.. ITSO
