EXCEPTIONAL SPACE & VERSATILITY … Imagine a home where family and friends come together, everyone has room to unwind, and a private space for loved ones is already in place! Tucked away on a quiet court, 3370 Marlin Court in Vineland delivers an exceptional 3,100+ sq ft with 4 bedrooms, 5 bathrooms and a PRIVATE MAIN-FLOOR IN-LAW SUITE. This spacious, FULLY FINISHED, two-storey beauty was extensively renovated with an addition and features hardwood flooring, an inviting living room with French doors to the backyard, and a generous Chef’s kitchen with QUARTZ counters, large island, gas stove and adjoining dining area. A convenient laundry room and spacious mudroom with built-in cupboards and French doors to the yard, add everyday practicality. The MAIN FLOOR SEPARATE IN-LAW SUITE includes its own open concept living area with walkout to the patio, eat-in kitchen, bedroom, and 3-pc bath. Upstairs, retreat to the primary suite with walk-in closet and luxurious 5-pc ensuite featuring a jetted tub, while two additional bedrooms and another 5-pc bath complete the level. The 1,416 sq ft LOWER LEVEL adds a large recreation/games room plus BONUS ROOM, 3-pc bath, and ample storage. Outside, your private, fenced backyard is made for entertaining, with a GAS-HEATED INGROUND POOL, generous patio space and covered, WRAP-AROUND PORCH. An attached double garage and expansive interlock driveway complete the picture. Enjoy peaceful court living within walking distance of school, close to Vineland's shops, wineries, everyday amenities and convenient QEW access. A home designed to bring everyone together, with space to call their own! Some images virtually staged. CLICK ON MULTIMEDIA for video tour, drone photos, floor plans & more.
For sale
C$1,259,000
3370 Marlin Ct, Lincoln, ON L0R 2C0
4beds
3,112sqft
Single Family Residence, Residential
Built in 1969
9,375 Square Feet Lot
$-- Zestimate®
C$405/sqft
C$-- HOA
What's special
Private main-floor in-law suiteHardwood flooringLarge islandGas stoveAdjoining dining areaConvenient laundry roomGas-heated inground pool
- 5 days
- 4
- 1
Zillow last checked:
Listing updated:
Listed by:
Lynn Fee, Salesperson,
RE/MAX Escarpment Realty Inc.
Source: ITSO,MLS®#: 40874758Originating MLS®#: Cornerstone Association of REALTORS®
Facts & features
Interior
Bedrooms & bathrooms
- Bedrooms: 4
- Bathrooms: 5
- Full bathrooms: 4
- 1/2 bathrooms: 1
- Main level bathrooms: 2
- Main level bedrooms: 1
Bedroom
- Level: Main
Other
- Features: Walk-in Closet
- Level: Second
Bedroom
- Level: Second
Bedroom
- Level: Second
Bathroom
- Features: 2-Piece
- Level: Main
Bathroom
- Features: 3-Piece
- Level: Main
Bathroom
- Features: 5+ Piece
- Level: Second
Bathroom
- Features: 3-Piece
- Level: Basement
Other
- Features: 5+ Piece, Jetted Bathtub
- Level: Second
Bonus room
- Level: Basement
Dining room
- Level: Main
Kitchen
- Level: Main
Other
- Description: In-Law
- Features: French Doors
- Level: Main
Laundry
- Level: Main
Living room
- Features: French Doors, Walkout to Balcony/Deck
- Level: Main
Mud room
- Features: French Doors
- Level: Main
Recreation room
- Level: Basement
Storage
- Level: Basement
Storage
- Level: Basement
Utility room
- Level: Basement
Heating
- Forced Air, Natural Gas
Cooling
- Central Air
Appliances
- Included: Water Heater Owned, Dishwasher, Dryer, Hot Water Tank Owned, Refrigerator, Stove, Washer
- Laundry: Main Level
Features
- Auto Garage Door Remote(s), In-Law Floorplan
- Windows: Window Coverings
- Basement: Full,Finished,Sump Pump
- Has fireplace: No
Interior area
- Total structure area: 4,528
- Total interior livable area: 3,112 sqft
- Finished area above ground: 3,112
- Finished area below ground: 1,416
Video & virtual tour
Property
Parking
- Total spaces: 6
- Parking features: Attached Garage, Garage Door Opener, Inside Entrance, Private Drive Double Wide
- Attached garage spaces: 2
- Uncovered spaces: 4
Features
- Stories: 2
- Patio & porch: Patio, Porch
- Exterior features: Year Round Living
- Has private pool: Yes
- Pool features: In Ground
- Fencing: Full
- Frontage type: East
- Frontage length: 75.00
Lot
- Size: 9,375 Square Feet
- Dimensions: 75 x 125
- Features: Urban, Campground, City Lot, Near Golf Course, Highway Access, Hospital, Library, Marina, Place of Worship, Quiet Area, Shopping Nearby
Details
- Additional structures: Shed(s)
- Parcel number: 461330206
- Zoning: R1
- Other equipment: Pool Equipment
Construction
Type & style
- Home type: SingleFamily
- Architectural style: Contemporary
- Property subtype: Single Family Residence, Residential
Materials
- Board & Batten Siding, Brick, Stone
- Foundation: Poured Concrete
- Roof: Asphalt Shing
Condition
- 51-99 Years
- New construction: No
- Year built: 1969
Utilities & green energy
- Sewer: Sewer (Municipal)
- Water: Municipal
Community & HOA
Location
- Region: Lincoln
Financial & listing details
- Price per square foot: C$405/sqft
- Annual tax amount: C$8,379
- Date on market: 10/30/2026
- Inclusions: Dishwasher, Dryer, Garage Door Opener, Hot Water Tank Owned, Pool Equipment, Refrigerator, Stove, Washer, Window Coverings, Pool Table, Tv Bracket, B/I Bookshelves, *one Gdo | In-Law Suite: Fridge
- Exclusions: Dyson Bracket, Electric Fireplace, Pink Drapes In Office/In-Law Bedrm
Price history
| Date | Event | Price |
|---|---|---|
| 10/30/2026 | Listed for sale | C$1,259,000C$405/sqft |
Source: ITSO #40874758 Report a problem | ||
Public tax history
Tax history is unavailable.
Climate risks
Neighborhood: Vineland
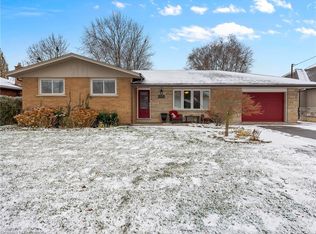
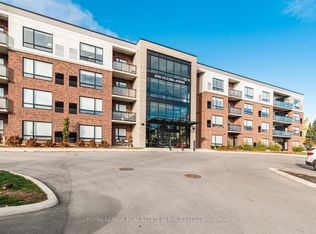
Similar homes
- C$1,299,9994 bd4 ba2k sqft3905 Cody Trl, Lincoln, ON L0R 2C0For Sale
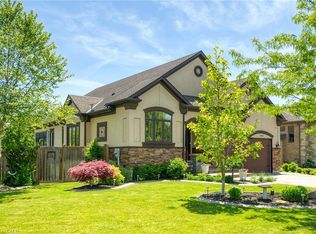 MLS ID #40837571, Todd Fryer, Broker, REALTY ONE GROUP INSIGHT. ITSO
- C$1,349,9006 bd4 ba3.1k sqft3349 Culp Rd, Lincoln, ON L0R 2E0For Sale
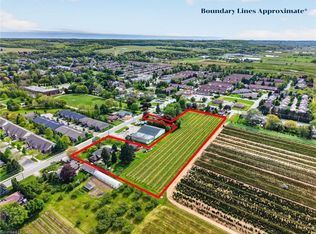 MLS ID #40831392, Wayne Schilstra, Broker, RE/MAX Hallmark Realty Ltd. ITSO
- C$854,9003 bd3 ba1.8k sqft3519 Heritage Ln, Lincoln, ON L0R 2C0For Sale
 MLS ID #40871811, Rosey Bahra, Salesperson, Royal LePage State Realty Inc.. ITSO
- C$1,325,0004 bd3 ba2.6k sqft809 Kilman Rd, Pelham, ON L0S 1C0For Sale
 MLS ID #40844805, Bill Brouwer, Salesperson, RE/MAX Garden City Realty Inc.. ITSO
